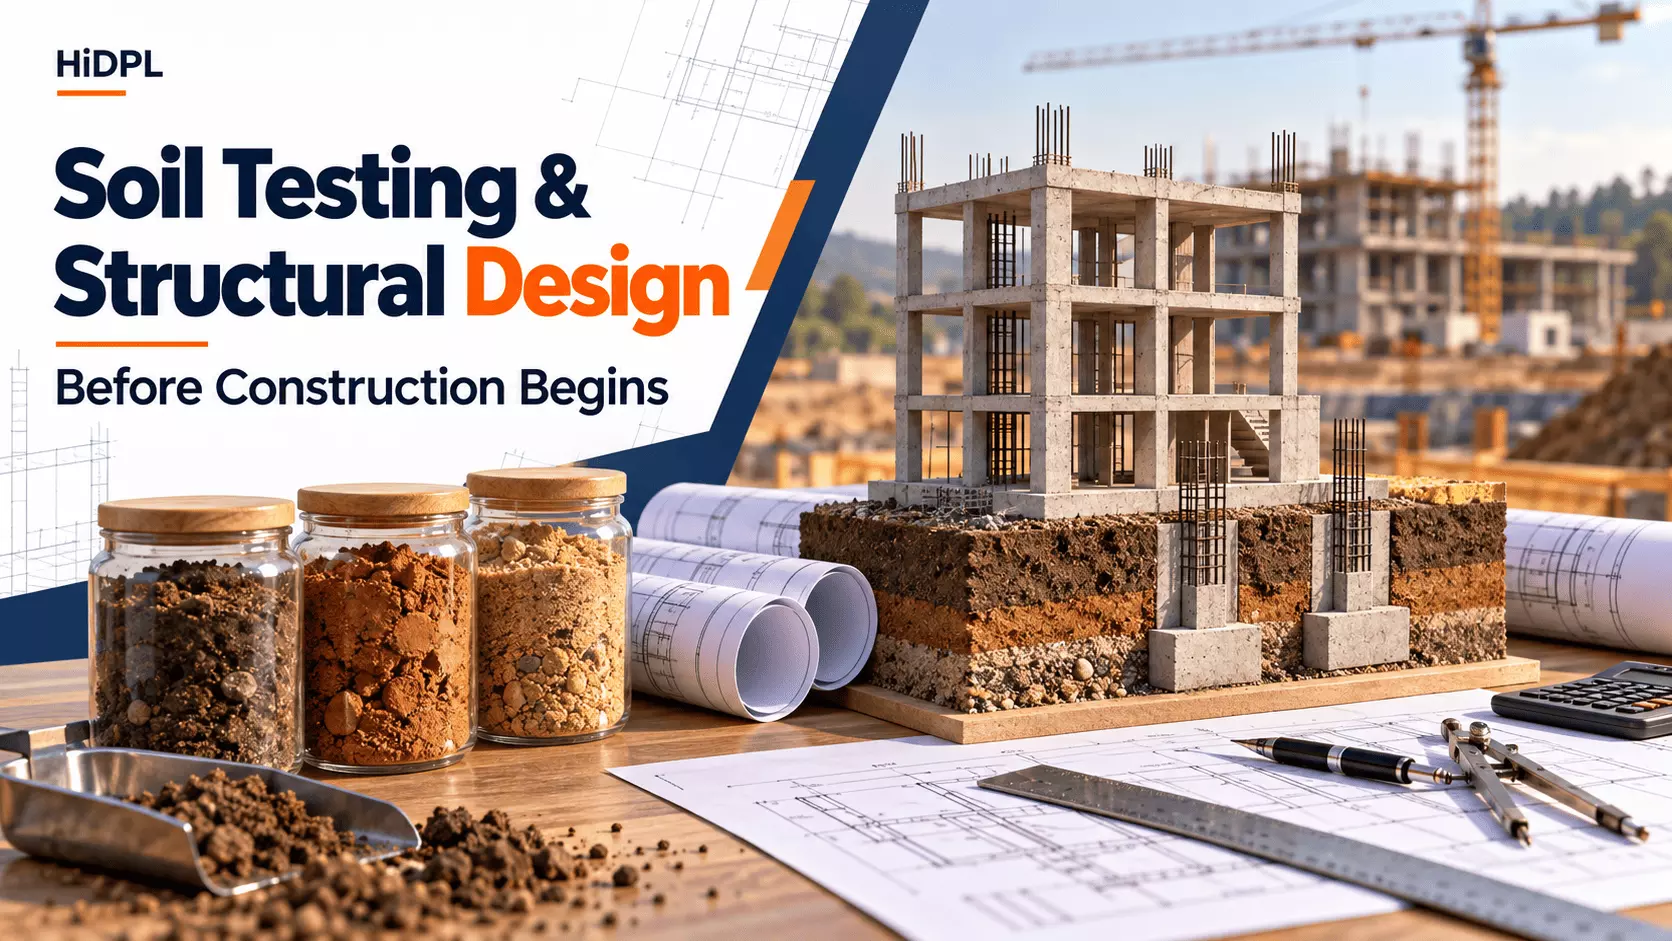
Why Soil Testing and Structural Design Should Come Before Construction
Soil testing and structural design should come before construction because they establish how the ground and the building will carry loads safely.
Soil investigations provide information for foundation planning, while structural design determines how foundations, columns, beams, and slabs work together.
For property owners, developers, and businesses planning construction in Jaipur, these steps help turn an architectural concept into a technically informed project.
Starting work before resolving them can lead to changes after excavation, uncertainty in material quantities, and avoidable rework.
What Does Soil Testing Tell You?
A plot may look firm and level at the surface, but its appearance does not reveal the conditions below. Soil layers, filled ground, rock, and groundwater can influence foundation decisions.
A geotechnical investigation may combine site exploration, field testing, and laboratory analysis. The scope depends on the proposed building and the conditions engineers need to assess.
The results can help establish:
- The types and distribution of soil beneath the site.
- Soil strength and compressibility.
- Groundwater conditions.
- Potential settlement or ground movement.
- Parameters needed for foundation design.
A soil testing lab supports this process by analysing appropriately collected samples. However, laboratory testing alone is not the entire investigation. Engineers must interpret the results alongside field observations and the proposed structure.
Why Is Soil Information Important for Foundations?
Foundations transfer building loads into the ground. Their design must consider both the loads above and the ground’s ability to support them.
A foundation copied from a nearby project may be unsuitable, even when the buildings look similar. Differences in ground conditions, construction history, building use, or loading can change the requirements.
Engineers also consider settlement—the movement that occurs as the ground responds to loading. Uneven settlement can affect a building differently from uniform movement.
Site investigation helps identify conditions relevant to settlement and foundation planning before construction decisions become difficult to revise.
For owners, the practical benefit is clarity: foundation choices should follow evidence from the site rather than assumptions about the neighbourhood.
What Does Structural Design Add?
Architectural drawings explain the layout and intended use of spaces. Structural design establishes the supporting system that makes the proposed building possible.
Structural engineering consultants assess how loads travel through the building and prepare the calculations and drawings needed for construction. Their work addresses the relationship between the building’s form, materials, supports, and foundations.
For example, a large open room may need a different structural arrangement from a floor divided into smaller spaces. A rooftop water tank or equipment installation also needs consideration during design.
These decisions should be coordinated early. Otherwise, structural requirements may conflict with room layouts, services, or site work already underway.
How Do Soil Testing and Structural Design Work Together?
Soil information and structural planning inform each other. The proposed building helps define what the investigation needs to establish, while the investigation provides inputs for foundation design.
Consider an illustrative example: an owner plans a building with several floors and a basement. The design team needs to understand the anticipated loads, ground conditions, and excavation requirements before finalising the foundation.
Groundwater information can also influence planning for excavation and water control during construction.
The process is therefore coordinated rather than a simple handover of a laboratory report. Relevant findings must reach the engineers responsible for design, and changes to the building must be communicated back.
Can Early Engineering Reduce Construction Costs?
Early investigation and design can help reduce uncertainty, although they cannot guarantee a fixed project cost.
Once the structural approach is developed, the team can estimate quantities more clearly, discuss construction requirements, and identify issues requiring further investigation.
Without this preparation, a contractor may price work using assumptions that later change. Discovering a different foundation requirement after excavation can affect procurement, scheduling, and budgets.
The purpose is not to make every structural element larger. It is to select an appropriate design supported by project information. Owners should ask how recommendations affect both construction and long-term performance.
Read: Architectural, Mechanical, and More: A Guide to Types of
What Should Be Completed Before Site Work Begins?
Before starting the relevant construction activities, agree on a coordinated set of project documents and responsibilities.
A useful checklist includes:
- A clear project brief covering building use and planned floors.
- A site investigation appropriate to the project.
- An interpreted geotechnical report.
- Coordinated architectural and structural drawings.
- Foundation and reinforcement details needed for the work.
- A process for reviewing site variations and design changes.
The team should also confirm applicable approvals and inspection arrangements. Avoid relying on verbal instructions when a change affects structural work.
What About Future Floors or Extensions?
If an additional floor or extension is a realistic possibility, discuss it before the original design is finalised.
A future expansion should not be assumed safe simply because columns appear large or neighbouring buildings have extra floors. The existing structure, foundations, proposed loads, and available records need assessment.
Communicating future plans early helps the design team consider them explicitly rather than leaving the owner to revisit unsupported assumptions later.
Begin With a Coordinated Plan
Soil testing and structural design provide the technical basis for construction. Their value comes from using the findings together and translating them into clear, coordinated instructions.
For owners exploring engineering consultancy services in jaipur, discuss the investigation scope, design deliverables, and coordination process with HiDPL before work begins. A well-defined brief helps the project team make informed decisions from the ground up.