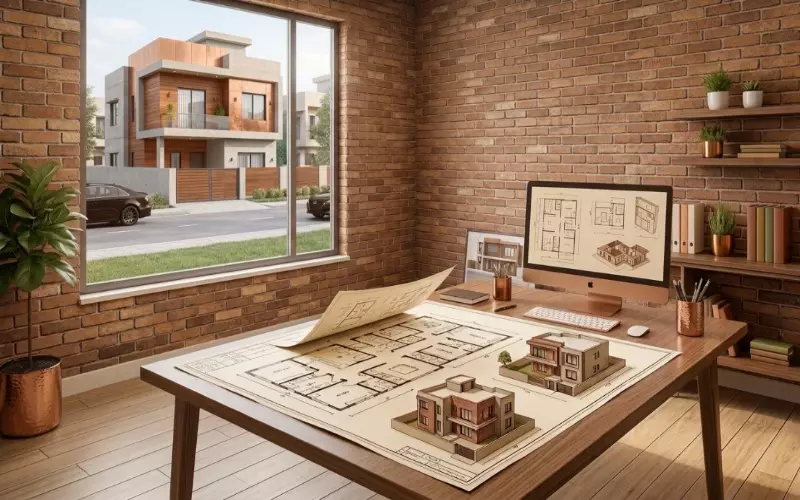
Best Architectural Design Services in Islamabad
Choosing the right architect is an important step when planning a new building. Whether you want to build a modern house, luxury villa, office, commercial building, or another property, good planning can make the entire project easier.
The best architectural design services in Islamabad focus on more than appearance. They bring together space planning, function, comfort, structure, materials, and the needs of the people who will use the building.
Islamabad has a unique setting with planned residential sectors, green spaces, changing terrain, and a growing demand for modern construction. Because of this, architectural design should respond to the location as well as the client's requirements.
A professional architect can study the site, develop a suitable concept, prepare detailed drawings, and help turn an idea into a practical building design.
What Are Architectural Design Services?
Architectural design services cover the planning and development of a building from the first idea to detailed construction documents. The architect begins by understanding the client's needs, site conditions, budget, preferred style, and intended use of the property.
The design process can include site analysis, space planning, concept development, floor plans, elevations, sections, 3D architectural visualization, material selection, working drawings, and construction documentation.
The exact scope depends on the project and the agreement between the client and architectural firm.
A good architectural design creates a connection between the building and the people who use it. Rooms should have a logical relationship, movement should feel natural, and the building should make effective use of available space.
Why Choose Professional Architects in Islamabad?
Professional architectural design services in Islamabad can help you make important decisions before construction begins. Instead of making changes after work has started, you can review the design during the planning stage.
An architect also looks at the building as a complete system. The exterior appearance is only one part of the project. The design also needs to consider natural light, ventilation, privacy, circulation, parking, building orientation, materials, and long-term maintenance.
Local knowledge can be especially useful in Islamabad. Site conditions, development requirements, surrounding buildings, road access, and the character of different sectors can all influence an architectural design. A local design professional can consider these factors while developing the project.
Residential Architectural Design in Islamabad
Residential architecture is one of the most common reasons homeowners hire an architect. A house should reflect the lifestyle of the people living in it while making good use of the available plot.
An architect can plan bedrooms, bathrooms, living areas, drawing rooms, kitchens, dining spaces, staircases, terraces, parking, and outdoor areas. The layout should provide comfortable movement and a sensible relationship between private and shared spaces.
Modern house design in Islamabad can include clean lines, large windows, natural materials, balconies, landscaped areas, and contemporary facades.
However, the design should not follow a trend simply because it looks attractive. It should suit the site, budget, climate, and owner's needs.
For smaller plots, efficient space planning becomes even more important. A carefully designed floor plan can make rooms feel comfortable without wasting valuable floor area.
Luxury Villa and Custom Home Design
Luxury homes require detailed planning because clients often expect unique spaces and high-quality finishes. A custom home design can be developed around the owner's lifestyle rather than using a standard floor plan.
An architect may create larger living areas, private bedrooms, home offices, entertainment spaces, terraces, landscaped gardens, and carefully planned circulation. Exterior architecture can also be designed to create a strong visual identity.
The best approach is to balance luxury with function. Large spaces, expensive materials, or complex facades do not automatically create good architecture. Every design element should have a clear purpose.
Commercial Architectural Design in Islamabad
Commercial architecture has different requirements from residential design. A commercial building needs to support business activities while creating an attractive environment for customers, employees, and visitors.
Architectural services for commercial properties may be used for offices, retail buildings, restaurants, showrooms, plazas, and mixed-use developments.
The architect studies access, parking, circulation, entrances, usable floor area, service spaces, and the overall building appearance.
A well-planned commercial building can provide better movement and make more effective use of the available property. The facade should also communicate the character of the business without compromising practical requirements.
Office Architectural Design
Office design should support productivity, communication, privacy, and employee comfort. A professional architect can organize reception areas, workstations, meeting rooms, private offices, staff areas, storage, and circulation.
Natural light can play an important role in office architecture. Window placement, internal planning, lighting, ventilation, and acoustic considerations can all affect the working environment.
Modern office design may also include flexible work areas and meeting spaces that can adapt as the business grows. Good space planning can help create a workplace that is practical today and easier to change in the future.
3D Architectural Visualization
3D architectural visualization allows clients to see a proposed design before construction. It can turn technical drawings into a more understandable visual representation of the building.
A 3D exterior rendering can show the facade, windows, doors, materials, colors, landscaping, and lighting. Interior visualization can help clients understand furniture layouts, ceilings, finishes, kitchens, bedrooms, and living spaces.
This makes design communication easier. If a client wants to change the facade material or window design, the decision can be made before construction rather than after the work has been completed.
Photorealistic architectural rendering can also be useful when presenting a project to investors, buyers, or other stakeholders.
Architectural Planning and Space Management
Space planning is one of the most important parts of architectural design. It determines how different areas connect and how effectively the building uses its available space.
In a house, the architect may consider the relationship between the entrance, living room, kitchen, bedrooms, bathrooms, and staircase. In a commercial building, the design may focus more on customer circulation, offices, retail areas, service spaces, and parking.
Good planning also considers furniture and everyday movement. A room may look large on a drawing but feel uncomfortable if doors, windows, furniture, and circulation are poorly arranged.
This is why professional architectural planning should happen before construction. It gives the client a chance to review the design and make informed changes.
Read: Architectural, Mechanical, and More: A Guide to Types of
Climate-Responsive Architecture in Islamabad
Islamabad's climate should be considered during building design. Summers can be hot, while winters can be cool. Rainfall and seasonal changes also influence how buildings should respond to the environment.
Building orientation, window placement, shading, insulation, ventilation, and material selection can affect indoor comfort. A thoughtful design can make better use of natural daylight while controlling unwanted heat.
Landscape design can also contribute to the overall environment of a property. Trees, shaded areas, courtyards, and outdoor spaces can improve the relationship between the building and its surroundings.
Climate-responsive architecture does not mean sacrificing modern design. Instead, it combines visual appeal with practical environmental considerations.
Architectural Drawings and Construction Documents
Architectural drawings provide the information needed to develop a building from an idea into a construction project. Floor plans explain the arrangement of spaces, while elevations show the exterior appearance.
Sections help explain vertical relationships, floor levels, ceiling heights, and other building elements. More detailed working drawings can provide dimensions, material information, openings, finishes, and construction details.
These drawings also help architects coordinate with structural engineers, electrical professionals, plumbing teams, contractors, and other project members.
Clear documentation is important because construction involves many different people. Everyone needs to understand the approved design and their role in delivering it.
Architectural Design Process in Islamabad
The architectural process normally starts with an initial consultation. During this stage, the architect learns about the plot, building requirements, lifestyle, budget, preferred style, and project goals.
The next stage is site analysis. The architect studies the plot dimensions, orientation, access, surrounding development, views, sunlight, ventilation, and other factors that may affect the design.
A concept design is then developed. This establishes the basic building form, space arrangement, circulation, and architectural direction. The client can review the concept and request changes.
After approval of the concept, the architect develops detailed floor plans, elevations, sections, and other drawings. Three-dimensional visualization may also be prepared to help the client understand the proposed design.
The final stage can include working drawings, construction documentation, and coordination with engineering consultants. Some architectural firms may also provide site visits or construction support, depending on the agreed scope.
How to Choose the Best Architectural Design Services in Islamabad
Choosing an architecture firm should not be based only on photographs of attractive buildings. You should consider the firm's experience, portfolio, design process, communication, technical knowledge, and services.
Start by reviewing projects similar to yours. If you are planning a house, look at the firm's residential work. If you are developing an office or commercial building, review projects with similar requirements.
It is also important to understand the service agreement. Ask what drawings and services are included, how many design revisions are allowed, whether 3D visualization is included, and whether engineering coordination or site visits are part of the package.
Communication is another important factor. A good architect should listen to your requirements, explain design decisions clearly, and give you opportunities to review the project before major decisions are finalized.
How Much Do Architectural Services Cost in Islamabad?
Architectural fees vary according to the project. There is no single fee that applies to every house, villa, office, or commercial building.
The cost can depend on the plot size, covered area, building type, design complexity, number of floors, level of detail, 3D visualization, working drawings, engineering coordination, and site involvement.
A small residential project will usually have a different design scope from a large commercial development. Therefore, it is better to request a project-specific quotation.
When comparing architectural fees, look at the complete scope rather than choosing the cheapest option. The quality of drawings, design development, communication, technical coordination, and project support can have a major effect on the final result.
Benefits of Professional Architectural Design
Professional architectural planning gives you more control over your project before construction begins. You can review the layout, appearance, materials, and functional requirements at an early stage.
Good design can improve the use of space, natural light, ventilation, circulation, privacy, and comfort. Detailed drawings can also make communication between the architect, engineers, contractor, and client easier.
Another important benefit is better decision-making. Design changes are usually easier to manage on paper or in a digital model than after construction has started.
The goal of architecture is not simply to create an attractive building. It is to create a space that works well for its purpose and remains useful for many years.
Architectural Design for Islamabad's Residential Areas
Islamabad contains a wide range of residential environments, from established sectors to newer developments. Each location can have different site conditions and design considerations.
A house on a larger plot may allow more open space, landscaping, terraces, and wider rooms. A smaller plot may require more efficient planning to provide the required spaces without making the house feel crowded.
The surrounding environment should also influence the design. Views, road access, neighboring properties, privacy, sunlight, and greenery can all contribute to the final architectural solution.
This local approach helps create buildings that respond to their actual location instead of simply copying a standard design.
Conclusion
The best architectural design services in Islamabad combine creative design with practical planning.
A successful project needs more than an attractive facade. It needs thoughtful space planning, suitable materials, natural light, ventilation, clear drawings, and careful coordination.
Whether you are planning a modern house, luxury villa, office, commercial building, or another property, working with an experienced architect can help you make better decisions before construction begins.
Start by discussing your plot, requirements, budget, and design ideas with a qualified architectural professional. A clear design process can give your project a stronger foundation and help turn your building plans into a practical and well-designed space.