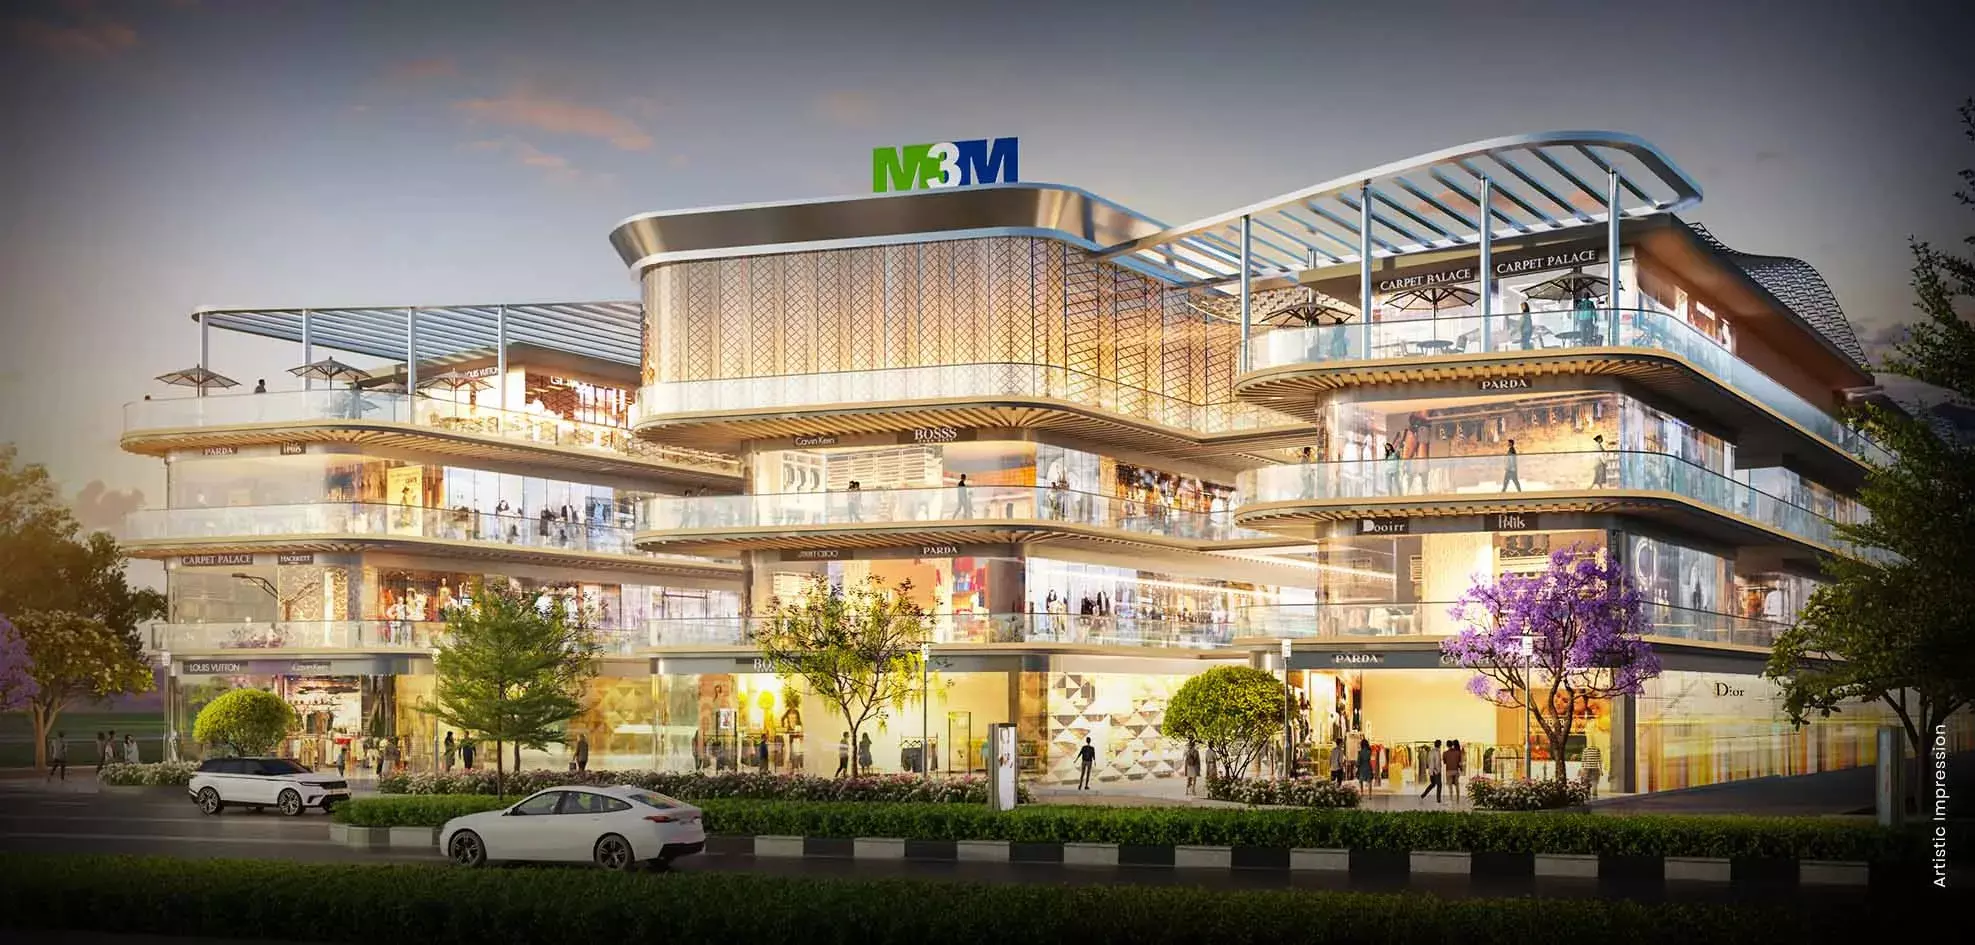
Why Pedestrian Flow Physics Dictate Asset Performance at M3M Route 65
Commercial real estate valuation is frequently discussed in macro terms: micro-market growth, corridor connectivity, and general demographic wealth.
While these top-down factors establish whether a location holds potential, they do not explain why certain retail shops within the same complex thrive while others struggle.
The true micro-economy of a commercial property is governed by the physics of pedestrian movement, spatial psychology, and architectural sightlines.
Situated along the vibrant Golf Course Extension Road in Sector 65, M3M Route 65 provides a textbook study in how deliberate architectural planning and pedestrian flow engineering convert passive real estate into an active, high-converting commercial engine.
1. The Psychology of Pedestrian Navigation in Open-Air Environments
In traditional enclosed shopping malls, visitor circulation is often manipulated through artificial choke points, low lighting, and complex maze-like corridors designed to force foot traffic past every storefront.
While this approach worked in past retail eras, modern consumers frequently find enclosed, artificial environments claustrophobic and fatiguing.
M3M Route 65 adopts a progressive open-air promenading philosophy that aligns with human spatial psychology:
- Line-of-Sight Transparency: Wide central boulevards and open-to-sky courtyards eliminate hidden corners and dark corridors. Shoppers maintain uninterrupted visual contact with multiple storefronts simultaneously, reducing cognitive fatigue and encouraging relaxed, spontaneous exploration.
- Natural Wayfinding: Human movement outdoors is naturally drawn toward open spaces, landscaping features, and architectural focal points. The layout of M3M Route uses wide pathways and central plazas as natural arteries that guide visitors fluidly from the perimeter entrances deep into the core retail plazas.
- Psychological Comfort and Dwell Time: By replacing artificial indoor humidity with natural cross-ventilation and open skies, the environment feels welcoming rather than transactional. This comfort directly extends visitor dwell times, and in commercial retail, extended dwell times correlate directly with increased spending across both retail and dining outlets.
2. Engineering the Vertical Current: Solving the Upper-Floor Dilemma
One of the greatest financial risks in multi-level commercial properties is the upper-floor valuation discount.
In many poorly designed commercial projects, foot traffic drops sharply above the ground floor, leaving upper-level shop owners struggling for visibility and forcing property owners to accept lower rental yields.
M3M Route 65 solves this structural challenge through strategic vertical traffic engineering:
- High-Draw Leisure Anchors on Upper Tiers: Rather than placing all high-footfall attractions on the ground level, the development anchors its upper floors with high-frequency leisure magnets, including a multi-screen PVR multiplex cinema and expansive open-air dining terraces.
- The Vertical Pull Effect: When hundreds of visitors arrive for an evening film screening or a weekend family dinner, they must ascend through the property's vertical circulation network. This creates a natural upward current of foot traffic that exposes mid-level boutiques and specialty service shops to a steady stream of active consumers.
- Strategic Interconnection Points: High-speed glass elevators and wide exterior escalators are positioned at primary convergence nodes. This ensures that visitors descending from upper entertainment zones are seamlessly redistributed across different retail blocks, preventing isolated dead zones.
3. The Science of Frontage: Double-Height Glass as a Conversion Multiplier
For any retail brand, store frontage is the most valuable real estate parameter within a physical lease contract. Standard retail configurations often restrict brands to rigid, low-ceiling window displays that limit creative merchandising.
M3M Route 65 leverages double-height glass facades on its ground and upper-ground levels to transform storefront physics:
- Expanded Cone of Vision: Taller glass storefronts expand the vertical cone of vision for pedestrians walking across wide promenades. Brands can display large-scale installations, vertical product showcases, and dynamic digital displays that capture consumer attention from a greater distance.
- Daylight Penetration and Interior Ambiance: Double-height glazing floods the interior sales floor with natural sunlight, creating an inviting, high-end retail atmosphere that enhances perceived brand value.
- Versatile Merchandising Flexibility: Retailers can construct mezzanine levels inside their units or build dramatic, double-story window displays that function as physical billboards, converting casual foot traffic into immediate walk-in customers.
4. Micro-Market Synergy: Aligning Architecture with Sector 65 Demographics
Architectural physics can only succeed when paired with a matching demographic catchment. Sector 65 along Golf Course Extension Road represents one of northern
India's most affluent residential clusters, surrounded by high-end housing developments such as M3M Golf Estate, Trump Tower Gurugram, and Smartworld Orchard.
The architectural layout of M3M Route 65 reflects the lifestyle expectations of this high-net-worth demographic:
- Pedestrian-First Ground Plazas: By routing all vehicular movement and parking into secure subterranean levels, the entire ground-level plaza remains completely free of traffic. Parents with children, fitness enthusiasts, and elderly residents can stroll safely without vehicular interruption.
- Al-Fresco Social Architecture: The integration of open-air terraces, landscaped seating pods, and social plazas caters directly to a community that values outdoor dining, social networking, and weekend leisure experiences close to home.
5. Financial Resilience Through Structural Efficiency
For commercial investors, the ultimate measure of architectural design is its impact on net operating income and long-term asset yield.
- Lower Common Area Maintenance (CAM) Burden: Open-air promenades eliminate the massive energy consumption required to run centralized air conditioning across indoor corridors. Lower baseline utility costs translate directly into manageable CAM fees for tenants, reducing business overhead and boosting lease retention.
- Regulatory Transparency: Fully backed by official registration under Haryana RERA (HARERA/GGM/605/337/2022/80), the property guarantees structural compliance, legal title clarity, and secure developer execution.
Conclusion
M3M Route 65 demonstrates that successful commercial real estate is not merely a collection of square footage boxes, but an engineered ecosystem where architecture, human psychology, and footfall physics intersect.
By combining open-air pedestrian pathways, strategic vertical zoning, double-height storefronts, and an affluent micro-market location in Gurugram, the project delivers a resilient, high-performance asset designed for sustained long-term value creation.