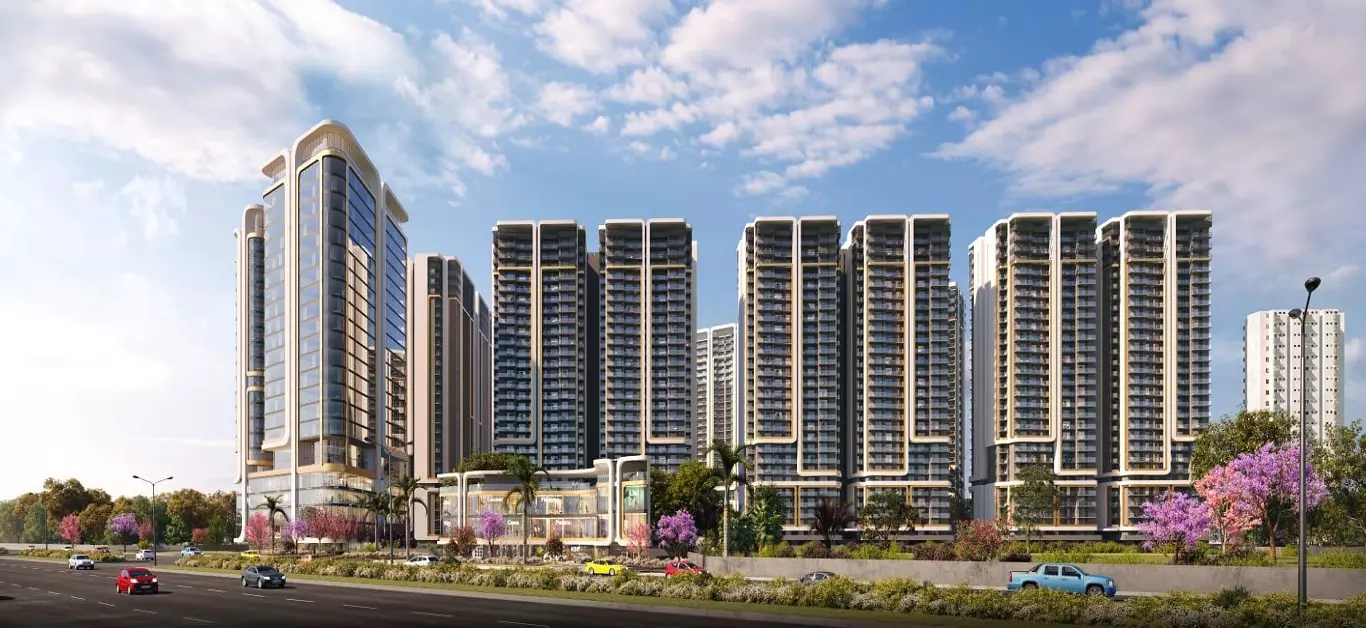
Unpacking the Outdoor Living Design at Smartworld One DXP
Urban residential projects often treat open space as an afterthought—a sparse lawn wrapped around concrete towers. Smartworld One DXP in Sector 113, Gurugram, reverses this balance.
Set across 16 acres along the Dwarka Expressway, the development commits over 80% of its land parcel to water features, open plazas, and multi-tiered botanical landscapes.
Conceptualized by Singapore-based Element Design Studio, the outdoor framework is built around a resort-first model, ensuring every tower looks directly down onto a central blue oasis.
1. Central Vista & The Blue Lagoon Concept
At the core of the master plan lies the Central Vista, dominated by sprawling lagoon-style swimming pools and cascading water features. Rather than standard lap pools, the aquatic architecture incorporates lifestyle-led recreational elements:
- Sunken Pool Bar & Floating Lounges: Designed for informal social gatherings and relaxation without leaving the water.
- All-Weather Heated Indoor Pool: Complements the outdoor lagoons, ensuring swimming facilities remain accessible during winter months.
- Floating Sauna & Deck Spaces: Provides an outdoor wellness experience elevated above the surrounding water bodies.
2. Age-Specific Activity Zones: Aqua & Terra Arenas
Outdoor recreational zones are segregated to cater to distinct family demographics, ensuring high activity zones remain distinct from quiet relaxation corners.
- Aqua Play Park for Kids: Features splash pads, shallow water slides, and interactive water play structures.
- Terra Amusement Ground: An outdoor dry-play zone equipped with safety surfaces, climbing structures, and play equipment.
- Gen-X Sports Arenas: Outdoor fitness circuits, jogging tracks, tennis courts, and multipurpose sports courts embedded within green buffers.
- Elderly Wellness Pods: Quiet reflexology pathways, shaded seating plazas, and meditation decks positioned far from active play zones.
Read: Premium Commercial Property in Sector 140A Noida
3. Vehicular-Free Ground Plane Strategy
A key aspect of the outdoor layout is the complete elimination of surface-level vehicular movement.
Upon entering the complex, vehicles are immediately routed into subterranean basement levels. This design strategy delivers distinct advantages:
- Zero-Emission Surface Air Quality: Removing idling cars and surface traffic maintains cleaner air across the central lawns and balconies.
- Uninterrupted Pedestrian Safety: Senior citizens and young children can navigate the entire 16-acre grounds without interacting with road traffic.
- Acoustic Dampening: Underground traffic flow insulates the ground-level social spaces from internal vehicular noise.
Conclusion
Smartworld One DXP in Sector 113, Gurugram, demonstrates how high-density urban living can successfully integrate landscape architecture.
By combining a vehicle-free central green zone with resort-style lagoon features and age-segmented activity zones, the development sets a high standard for outdoor living on the Dwarka Expressway.