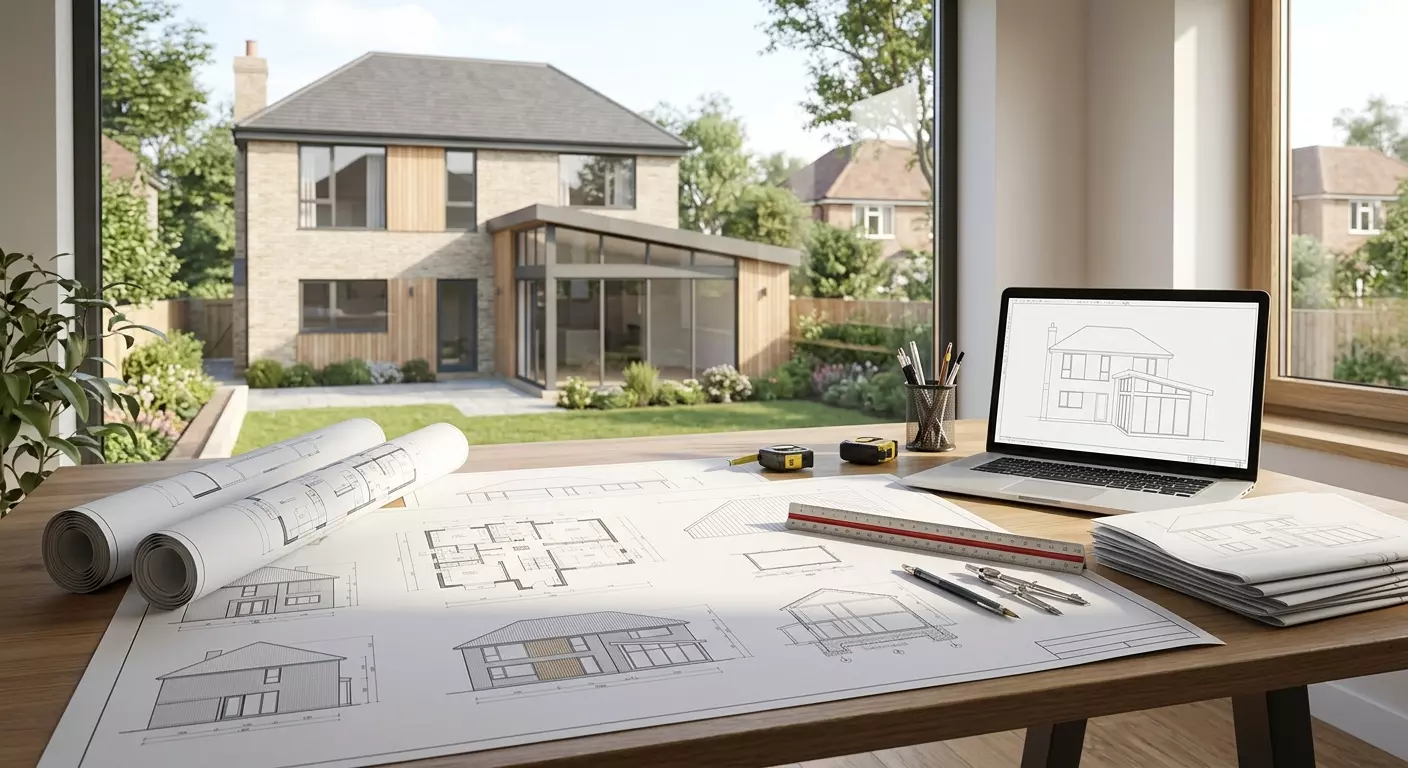
The Role of Elevation Drawings in Modern Home Projects
Modern home projects involve much more than choosing a floor plan and selecting attractive finishes.
Before construction begins, homeowners, designers, builders, and local authorities need a clear understanding of how the finished property will look and function. This is where elevation drawings play an important role.
An elevation drawing provides a detailed visual representation of a building's exterior from a specific direction.
It shows important elements such as wall heights, windows, doors, rooflines, exterior materials, and architectural features. Along with floor plans and other architectural drawings, these documents help turn a design concept into a practical construction plan.
Whether you are building a new home, remodeling an existing property, or preparing documents for approval, accurate house elevation plans can make the entire process more organized and predictable.
What Are Elevation Drawings?
Elevation drawings are two-dimensional views of a building's exterior. Instead of showing the property from above like a site plan, an elevation focuses on what the structure looks like from the front, rear, or sides.
A professional elevation drawing may identify:
- Overall building height
- Roof shape and slope
- Door and window locations
- Exterior wall materials
- Building openings and architectural features
- Porches, balconies, decks, and other additions
- Vertical dimensions and reference levels
- Exterior finishes and design details
Most residential projects require several elevations so that the major exterior sides of the building are clearly documented.
These drawings are particularly valuable because they communicate vertical information that cannot be fully understood from a floor plan alone.
Why House Elevation Plans Matter in Home Design
A floor plan tells you how rooms are arranged, but it does not completely explain the home's exterior appearance. House elevation plans bridge that gap.
For homeowners, elevations provide an opportunity to review the visual character of the property before construction starts. You can see how windows align, how the roof interacts with the walls, and how exterior features work together.
For designers and builders, elevations provide important technical information. They help coordinate exterior elements with the floor plan and make it easier to identify inconsistencies before work begins.
This early review can prevent costly changes later. Moving a window or modifying a roofline during the design stage is generally much easier than making the same change after construction has started.
Read: Revit Modeling Outsourcing for California AEC Firms
Elevation Drawings and Permit Documentation
One of the most important applications of elevation drawings is the building approval process. Depending on the project and local requirements, authorities may request exterior elevations as part of a residential permit drawing package.
These drawings allow reviewers to understand the proposed building's height, exterior appearance, openings, roof configuration, and relationship between different architectural components.
Clear documentation can make the review process more straightforward because important design information is presented in an organized format.
However, requirements vary by location. Some jurisdictions may require specific dimensions, annotations, materials, or additional views. Homeowners should always check the requirements of the relevant local authority before preparing their final submission.
How Elevations Improve Construction Accuracy
A successful home project depends on accurate communication between everyone involved. Builders need reliable information to translate a design into physical construction, and elevation drawings provide an important reference.
For example, an elevation can clarify the intended height of a window relative to the finished floor. It can also show how a porch roof connects to the main structure or how different exterior materials are arranged.
When elevations are coordinated with other architectural drawings, potential conflicts can be discovered before construction begins.
This coordination is especially important for custom homes, additions, and complex remodels.
A design may look correct in a floor plan but reveal issues when viewed vertically. Comparing the plans and elevations helps create a more complete picture of the project.
The Role of Elevations in Modern Home Design
Today's homeowners often want homes that combine functionality, energy efficiency, and distinctive architectural character.
Modern design may include large windows, mixed exterior materials, multiple roof forms, covered outdoor spaces, and carefully designed proportions.
Elevation drawings help organize these elements into a cohesive exterior design.
They also make it easier to compare different design concepts. A homeowner might review one elevation with a traditional roofline and another with a contemporary appearance before deciding which direction best suits the project.
Digital drafting has made this process even more useful. Designers can create precise drawings, make revisions efficiently, and coordinate elevations with other project documents.
For renovation projects, existing and proposed elevations can also help communicate how the property will change.
Tips for Creating Effective Elevation Drawings
Quality matters when preparing elevations for a home project. A useful drawing should be accurate, readable, and coordinated with the rest of the design documentation.
Consider the following practices:
- Use consistent dimensions: Heights, widths, and reference levels should correspond with the floor plans and other drawings.
- Show important exterior features: Windows, doors, roof elements, porches, decks, siding, and other significant components should be represented clearly.
- Include appropriate annotations: Notes and labels can help explain materials, finishes, heights, and construction details where necessary.
- Coordinate every view: Front, rear, and side elevations should represent the same building design without unexplained differences.
- Follow local requirements: If the drawings are being prepared for approval, confirm the required format, scale, dimensions, and information with the appropriate authority.
Professional preparation can be especially valuable when a project has unusual architectural features or detailed approval requirements.
Why Professional Architectural Drawings Make a Difference
Elevation drawings are most effective when they are part of a coordinated set of architectural drawings. Floor plans, site plans, elevations, sections, and construction details should work together rather than exist as separate documents.
Professional drafting can help ensure that measurements are consistent, design elements are properly represented, and revisions are reflected throughout the drawing set.
For homeowners, this can reduce confusion and provide greater confidence before construction begins. For builders, accurate documentation provides a dependable reference throughout the project.
Ultimately, good elevation drawings do more than illustrate a home's appearance. They support communication, planning, approval, budgeting, and construction.
Final Thoughts
Elevation drawings are an essential part of many modern home projects because they explain the vertical and exterior aspects of a design that floor plans cannot show by themselves.
From rooflines and window placement to exterior materials and building heights, they provide valuable information for homeowners, designers, builders, and permit reviewers.
When properly coordinated with house elevation plans, site plans, floor plans, and other architectural documents, elevations can help reduce misunderstandings and costly revisions.
If you are planning a new home, addition, renovation, or other residential project, investing in accurate drawing documentation early can help create a smoother path from concept to construction.