Site Plans for Permits: Complete USA Permit Site Plan Guide
Getting a building permit in the United States often starts with one important document: a clear and accurate site plan.
Whether you are planning a home addition, detached garage, deck, pool, fence, driveway, new construction, or another property improvement, your local permitting authority may require a site plan before reviewing the project.
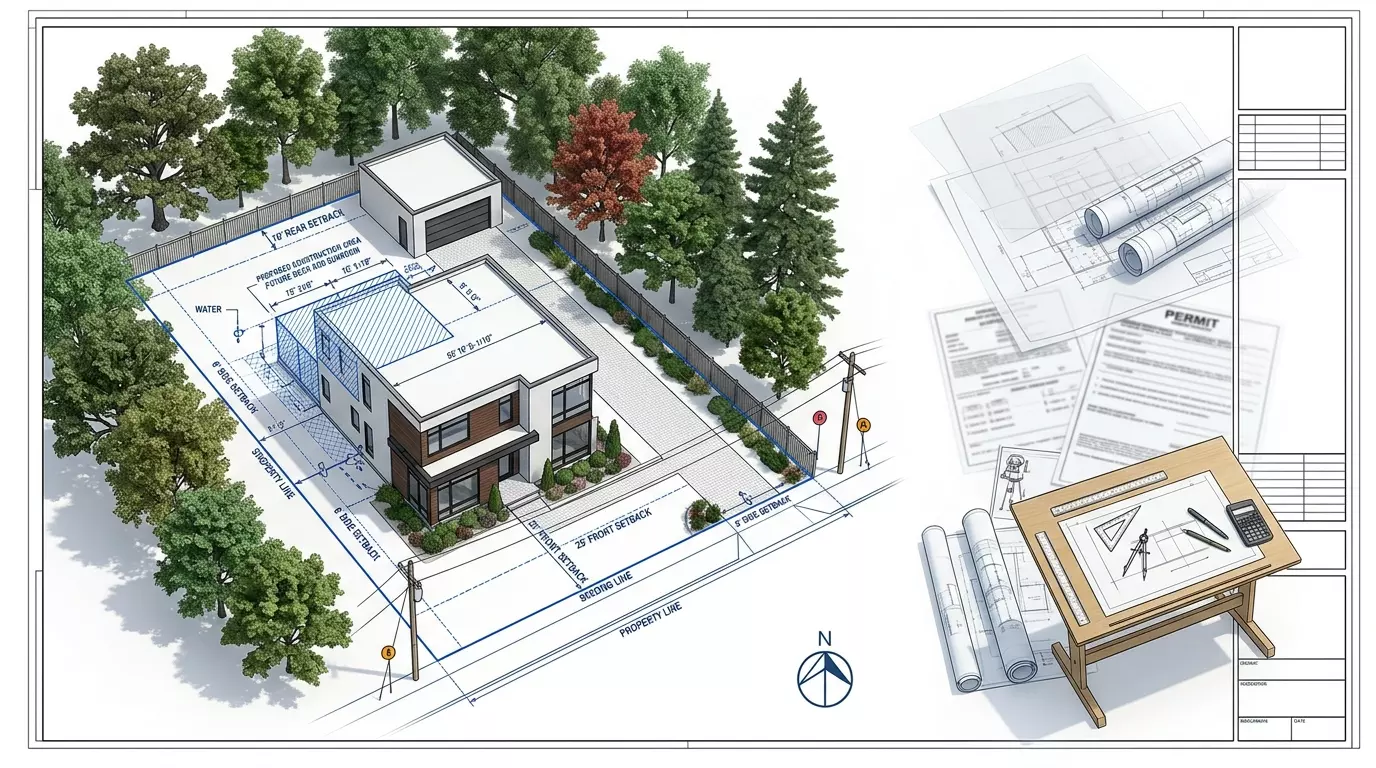
A well-prepared site plan shows how the proposed work relates to the property, existing structures, setbacks, access points, utilities, and other important site features.
Understanding what goes into site plans for permit applications can help property owners avoid unnecessary corrections and delays.
This guide explains what permit site plans are, what they typically include, when you need one, and how professional Site Plan Drawing Services can make the process easier.
What Is a Site Plan for a Permit?
A site plan is a scaled drawing that illustrates a property and the existing or proposed improvements on it.
Unlike a simple sketch, a permit-ready site plan is organized around the information a city, county, or other authority needs to evaluate a project.
Depending on the project and jurisdiction, the drawing may show property boundaries, buildings, driveways, parking areas, fences, landscaping, easements, utilities, setbacks, and proposed construction.
The exact requirements vary across the USA. A small residential project may need a relatively simple drawing, while new construction or commercial development can require detailed plans prepared according to local standards.
The primary purpose is straightforward: the reviewing authority needs to understand what you are proposing and where it will be located on the property.
When Do You Need Site Plans for Permits?
Not every property project has identical documentation requirements. However, site plans are commonly requested when a project changes the physical layout or use of a property.
Typical examples include:
- New homes and accessory dwelling units
- Home additions
- Garages and detached structures
- Decks, patios, and porches
- Swimming pools and spas
- Driveways and parking areas
- Fences and walls
- Sheds and other accessory structures
- Major landscaping or grading work
- Certain commercial improvements
- Projects involving setbacks, easements, or property coverage
For some applications, the municipality may accept a basic plot plan. For others, it may require a professionally prepared drawing containing specific dimensions, labels, north arrows, scales, and existing and proposed conditions.
Before preparing your drawing, check the requirements of the specific city or county handling your permit. Local rules can differ significantly even between neighboring jurisdictions.
What Should a Permit Site Plan Include?
A useful permit site plan should provide enough information for the reviewer to understand the project without having to guess about important details.
Common elements include the property boundary and dimensions, existing buildings, proposed structures, driveways, walkways, parking areas, setbacks, and access points.
Depending on the project, the plan may also identify utilities, easements, trees, fences, drainage features, and other site conditions.
The proposed improvement should be clearly distinguished from existing features. Dimensions are particularly important because the permitting department may use them to verify compliance with zoning and development requirements.
A typical permit drawing may also contain:
- Property address or project identification
- Drawing scale
- North arrow
- Lot dimensions
- Building dimensions
- Setback measurements
- Existing and proposed structures
- Driveway and access information
- Utility locations when required
- Easements and right-of-way information
- Impervious or developed areas when applicable
- Relevant notes and project information
The required level of detail depends on the jurisdiction and project type. A professional drawing service can help organize this information into a clean format suitable for submission.
Read: Accelerate Your Build: How Drawing Services Speed Up Projects
Plot Plans for Permits vs. Site Plans
The terms plot plan and site plan are sometimes used interchangeably, but their meaning can vary by location.
A plot plan generally focuses on a specific parcel and shows the relationship between the property lines and structures located on it. It may be sufficient for relatively straightforward residential permit applications.
A site plan can be broader and more detailed. Depending on local requirements, it may include access, parking, landscaping, drainage, utilities, grading, easements, and other development information.
For example, a city might request a plot plan showing the location of a proposed shed and its setbacks.
A larger development may require a detailed site plan showing multiple structures, parking, drainage, landscaping, and utility connections.
The important point is not the terminology alone. Always follow the document requirements specified by the authority reviewing your permit.
Why Professional Site Plan Drawing Services Can Help
Preparing a permit drawing may look simple until you begin comparing property dimensions, setbacks, structures, and local requirements. Small omissions can result in correction requests, additional submissions, or delays.
Professional Site Plan Drawing Services can help turn available property information into a clear, organized drawing.
A knowledgeable drafting professional can identify the information that needs to be represented and present it in a format that is easier for a permit reviewer to understand.
This can be particularly helpful when you are working with an irregular property, multiple structures, additions, or a project with several site constraints.
Professional preparation may also reduce common problems such as inconsistent dimensions, unclear labels, missing scale information, or confusing existing-versus-proposed conditions.
However, professional drafting does not automatically guarantee permit approval.
Local authorities make the final determination, and some projects may require additional documents, surveys, engineering, architectural plans, or professional certifications.
How to Prepare a Site Plan for Your USA Permit
The process can be easier when approached step by step.
Start by identifying the permitting authority for your property and obtaining its current site-plan requirements.
Next, gather reliable property information, such as an existing survey, property dimensions, building measurements, or other documents available to you.
Determine exactly what you are proposing. Measure the proposed structure or improvement and establish its intended location on the property. Pay close attention to setbacks and other zoning requirements.
Then prepare the drawing at an appropriate scale. Existing and proposed features should be clearly identified, and required dimensions, labels, notes, and site information should be included.
Before submitting, review the permit checklist carefully.
Confirm that the drawing includes everything requested by the jurisdiction and that the information is consistent with the rest of your permit application.
For homeowners who do not have drafting experience, using a professional service can simplify this stage considerably.
Avoid Common Permit Site Plan Problems
Many site plan issues are preventable. One common mistake is submitting a drawing without enough dimensions to verify setbacks. Another is failing to clearly distinguish proposed construction from existing structures.
Using an incorrect scale, omitting property information, leaving out required easements, or overlooking local submission standards can also create problems.
It is equally important not to assume that a site plan accepted in one city will automatically meet the requirements of another.
Permit departments have different standards, and requirements can change depending on project type.
A better approach is to treat the local permit checklist as the starting point. Build the drawing around those requirements rather than creating a generic plan and hoping it will be accepted.
Final Thoughts
Site plans for permit applications provide permitting authorities with a clear picture of how a proposed project fits on a property.
From residential additions and garages to pools, driveways, new construction, and commercial improvements, an accurate site plan can be an essential part of the approval process.
Understanding the difference between plot plans for permits and more detailed site plans, gathering accurate property information, and following local requirements can help make your application more efficient.
If you need assistance preparing a clear, professional permit drawing, SitePlans.online can help you understand the site-plan process and explore professional drafting options for your project.
The right preparation can save time, reduce avoidable corrections, and give your permit application a much stronger foundation.