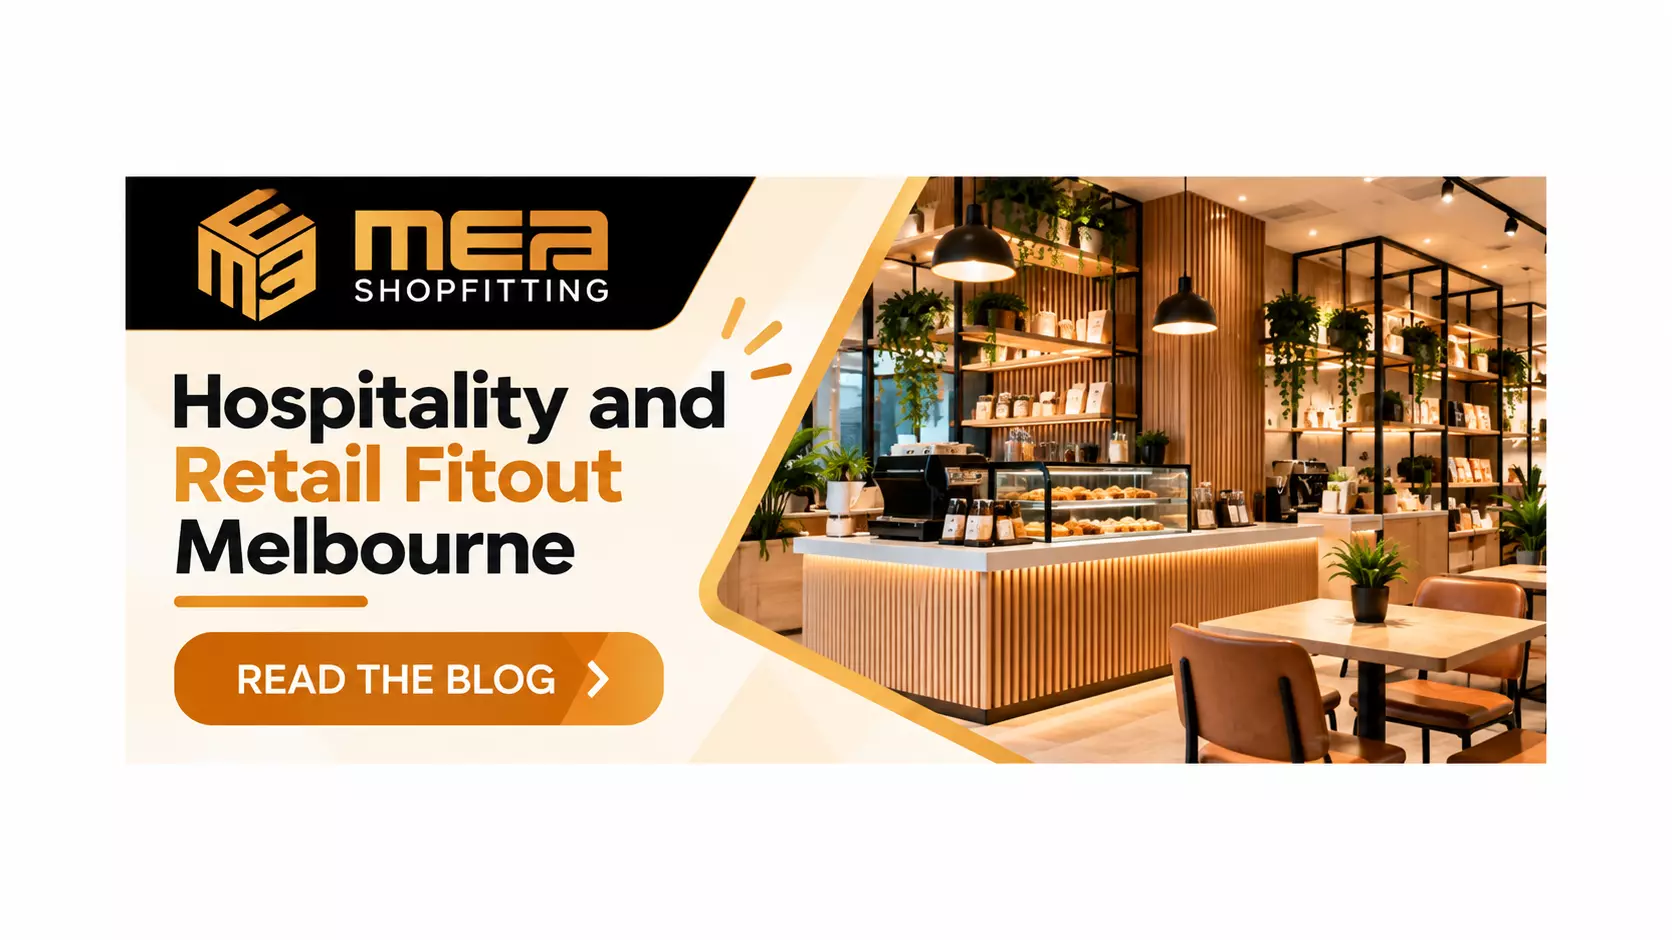
Shopfitting Melbourne: 10 Essential Things to Consider Before Renovating Your Retail Store
Renovating a retail store is an opportunity to improve its appearance, organise products more effectively, and create a better shopping experience.
However, a successful renovation requires more than choosing attractive colours and fixtures. Business owners need to consider layout, budget, storage, lighting, materials, customer movement, and the practical requirements of daily operations.
For businesses planning shopfitting in Melbourne, preparing these details before construction begins can help reduce uncertainty and support better project decisions.
MEA Shopfitting provides shopfitting and commercial fitout solutions across Melbourne, Victoria, helping businesses explore practical options for their commercial interiors.
1. Define Your Retail Store's Objectives
Before starting a shop renovation, establish what you want to achieve. Are you opening a new store, modernising an outdated interior, improving product displays, or making better use of limited floor space?
Clear objectives help guide decisions about the design, materials, fixtures, and project budget.
For example, a clothing boutique may need additional hanging displays and fitting rooms, while an electronics store may require secure product displays, demonstration areas, and organised cable management.
Your fitout should reflect the products you sell, the customers you serve, and the way your business operates.
2. Plan an Effective Store Layout
The layout influences how customers navigate your store and how easily staff can manage daily tasks. A poorly organised layout may create congestion, hide important products, or make checkout areas difficult to access.
When planning retail shopfitting in Melbourne, consider:
- The entrance and main customer pathways.
- Product categories and display locations.
- Checkout and service counters.
- Storage and staff work areas.
- Accessible routes and clear walkways.
- Emergency exits and applicable safety requirements.
A practical layout balances product presentation with comfortable movement. Avoid filling every available area with displays if doing so makes the store difficult to navigate.
3. Choose the Right Shelving and Display Fixtures
Shelving and display units should suit your products, available space, and brand identity. The correct fixtures can help keep merchandise organised while making it easier for customers to compare products.
Consider the size, weight, and quantity of the items being displayed. Heavy products may require stronger shelving, while smaller items may benefit from adjustable shelves or dedicated display compartments.
Custom shopfitting can be useful when standard fixtures do not fit the dimensions of the premises or the requirements of the business.
4. Establish a Realistic Shop Fitout Budget
Budget planning is one of the most important stages of a retail renovation. The total cost depends on the size and condition of the premises, the complexity of the work, materials, labour, custom joinery, and any required building services.
Your budget may need to cover:
- Design and planning.
- Removal of existing fixtures.
- Flooring, wall finishes, and painting.
- Counters, shelving, and custom joinery.
- Electrical work and lighting.
- Plumbing or other specialist services where required.
- Installation, approvals, and inspections.
- Contingency funds for unexpected issues.
Ask your shopfitter for a detailed quote that identifies inclusions, exclusions, allowances, and potential additional charges. Comparing quotes with similar scopes makes it easier to understand the differences between proposals.
5. Select Durable and Suitable Materials
Retail interiors experience regular foot traffic and daily wear. Materials should be chosen according to their appearance, durability, maintenance requirements, and intended use.
Flooring in high-traffic areas may need different characteristics from finishes used in display niches or decorative wall panels. Countertops and shelving should also be appropriate for the products they support and the level of use they will experience.
Although lower-cost materials can reduce initial spending, business owners should consider maintenance and replacement costs over time.
Read: Top Interior Fit-Out Companies in Dubai
6. Use Lighting to Improve Product Presentation
Lighting helps customers see products clearly and contributes to the overall atmosphere of a retail store.
A well-planned lighting scheme may combine general lighting for visibility with accent lighting for selected displays. Fitting rooms, checkout counters, product demonstration areas, and entrances may have different lighting requirements.
The best approach depends on the store's design, merchandise, ceiling height, and existing electrical infrastructure. Electrical work should be completed by appropriately qualified professionals.
7. Make Storage Part of the Design
Storage is sometimes overlooked during retail renovations, even though it can affect how organised the store remains after opening.
Insufficient storage may result in cartons, packaging, and excess stock occupying customer-facing areas. Consider incorporating suitable back-of-house storage, under-counter cupboards, shelving, or dedicated stock areas where space allows.
Planning storage alongside the main layout can help maintain a tidy retail environment and improve staff access to frequently used supplies.
8. Keep Your Brand Identity Consistent
A retail fitout should reflect the business's identity. Interior finishes, signage, display fixtures, colours, and lighting can all contribute to a consistent brand experience.
For example, a premium boutique may prefer restrained finishes and carefully positioned displays, while a busy convenience store may prioritise visibility, accessibility, and product organisation.
The objective is to create an interior that suits your brand without sacrificing practical requirements or exceeding your budget unnecessarily.
9. Understand Approvals and Compliance Requirements
Depending on the property and the proposed work, a retail renovation may require landlord consent, building permits, planning approval, or other checks.
Business owners should confirm applicable requirements for accessibility, fire safety, emergency exits, electrical installations, and other relevant building standards before work begins.
If the premises are in a shopping centre, additional requirements may apply to contractor access, work hours, deliveries, and construction procedures.
Confirming these matters early can help reduce the risk of delays and unexpected expenses.
10. Choose a Suitable Shopfitting Company in Melbourne
The shopfitting provider you choose can influence how effectively the project is planned and delivered. Look for a company that understands your project requirements, communicates clearly, and provides a transparent scope of work.
Before making a decision, ask about:
- Experience with similar retail or commercial projects.
- Examples of previous work.
- The proposed project schedule.
- Materials, fixtures, and installation inclusions.
- Insurance and relevant qualifications.
- Management of specialist trades and approvals.
- Payment terms, variations, and warranties.
A clear agreement helps establish expectations and gives both parties a shared understanding of the work to be completed.
How Much Does Retail Shopfitting Cost in Melbourne?
There is no single price for every retail shop fitout. Costs vary according to the size of the premises, the condition of the existing space, the amount of custom work, the selected materials, and the complexity of construction.
A straightforward cosmetic refresh may require a different budget from a complete fitout involving new services, extensive joinery, and structural changes.
To obtain a useful estimate, prepare your preferred layout, project priorities, approximate budget, and expected opening date before requesting a quote. If possible, arrange a site assessment so the scope can account for the actual condition of the premises.
How MEA Shopfitting Can Help With Your Retail Renovation
MEA Shopfitting provides shopfitting and commercial fitout solutions in Melbourne, Victoria. Businesses planning a new retail store, updating an existing shop, or improving their commercial interiors can discuss their requirements and explore suitable fitout options.
Depending on the agreed scope, a project may involve shelving, display fixtures, counters, custom joinery, and other interior installations.
Whether you are planning a small retail renovation or a larger commercial project, defining your priorities early can help establish a clearer path from initial planning to completion.
Conclusion
A successful retail renovation begins with careful planning. An effective layout, suitable fixtures, durable materials, appropriate lighting, organised storage, and a realistic budget all contribute to a functional commercial space.
If you are preparing to renovate a shop or establish a new retail business, MEA Shopfitting can discuss your project requirements and help you explore practical shopfitting solutions in Melbourne.