Retail Shop Fitout Melbourne: 10 Ways to Make Your Store More Attractive and Functional
A successful retail store needs more than quality products and good customer service. The design, layout and overall presentation of the space also play an important role in creating a positive shopping experience.
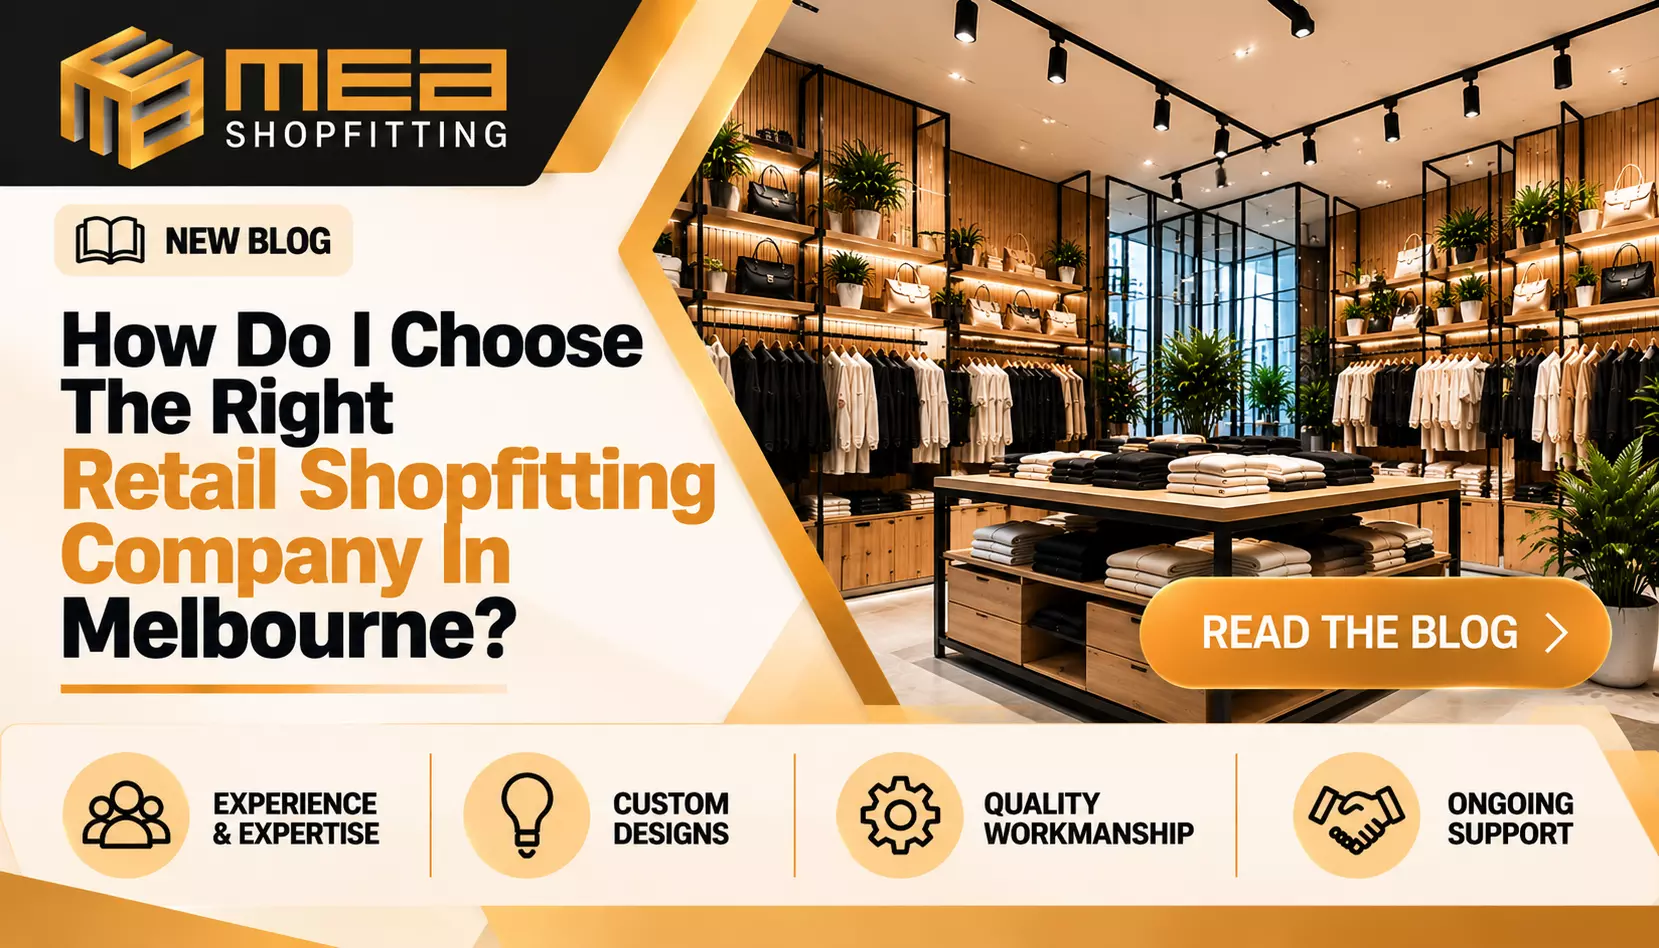
A well-planned Retail Shop Fitout Melbourne project can help business owners transform an empty commercial space or outdated shop into a modern, organised and functional retail environment.
Whether you are opening a clothing boutique, electronics store, beauty shop or speciality retail business, the right shopfitting approach can help make better use of your available space.
MEA Shopfitting provides shopfitting solutions for businesses across Melbourne, helping retailers consider practical layouts, custom fixtures and interior presentation when planning their spaces.
Here are 10 useful ways to improve your retail store through professional shopfitting.
1. Create a Welcoming Entrance
The entrance is one of the first areas customers notice when approaching your store. An attractive and accessible entrance can encourage people to explore the space.
Consider:
- Clear and visible business signage
- Attractive window displays
- Suitable entrance lighting
- An uncluttered entryway
- A design that reflects your brand
Your storefront and entrance should create a consistent impression with the interior design.
2. Design a Layout That Makes Shopping Easier
A good retail layout allows customers to move around comfortably and find products without difficulty.
When planning the layout, consider the location of shelves, display units, checkout counters and storage areas. Keep walkways clear and avoid placing fixtures where they interrupt customer movement.
A practical layout should also support staff activities, including restocking, product organisation and customer assistance.
3. Use Custom Shelving to Maximise Space
Shelving is an essential feature of many retail environments. However, standard shelving may not always suit the dimensions or product requirements of every store.
Custom shelving can help businesses:
- Make better use of wall space
- Organise products by category
- Display merchandise at suitable heights
- Create a consistent interior appearance
- Use unusual or compact spaces more effectively
The design should consider the size, weight and presentation requirements of the products being displayed.
4. Improve Product Visibility With Display Units
Retail displays help businesses present products in an organised and attractive way.
Feature displays can be used for new arrivals, seasonal merchandise, promotional products and popular items.
Consider using different display heights, suitable lighting and coordinated materials to create visual interest. Avoid overcrowding display areas, as customers should be able to view and access products easily.
Read: best eCommerce app development Dubai ,uae 2025-26
5. Select the Right Lighting for Your Store
Lighting can influence the appearance and atmosphere of a retail environment.
A combination of lighting types may be useful:
- General lighting: Provides visibility throughout the store.
- Accent lighting: Highlights selected products and displays.
- Task lighting: Supports specific activities, such as working at a counter.
The lighting plan should suit the store's layout, ceiling height, products and interior finishes.
6. Choose Materials That Suit Daily Business Operations
Retail interiors need materials that look attractive while handling regular use.
Flooring, shelving, counters and wall finishes should be selected according to expected foot traffic, cleaning requirements and maintenance needs.
For example, frequently used counters may require durable surfaces, while shelving should be suitable for the weight and size of the products.
Discuss material options during the planning stage to balance appearance, practicality and budget.
7. Make Your Checkout Counter More Functional
The checkout area is an important part of the retail experience. It should provide enough room for payment equipment, staff movement and everyday storage.
A thoughtfully designed counter can help keep the transaction area organised and maintain a professional appearance.
Consider its height, position, storage capacity and accessibility when planning the overall store layout.
8. Maintain Consistent Interior Branding
Your retail interior should communicate your brand identity. Colours, finishes, signage, lighting and display fixtures should work together rather than look disconnected.
A consistent design can help customers recognise your business and create a more professional shopping environment.
Before selecting materials and fixtures, establish a clear design direction that suits your products and target market.
9. Plan Your Retail Fitout Budget Properly
Budget planning helps you understand the scope of your retail fitout and make decisions about materials, fixtures and installation.
Common cost considerations include:
- Design and planning
- Custom joinery and cabinetry
- Shelving and display fixtures
- Flooring and wall finishes
- Lighting and electrical work
- Installation and labour
- Site preparation and other required work
Request a detailed quote and check what is included. Keeping a contingency allowance can also help manage unexpected project requirements.
10. Work With a Suitable Shopfitting Team
A retail fitout requires coordination between design decisions, materials, fixtures and installation work.
When selecting a shopfitting company, review its previous projects, discuss your requirements and request a clear project scope.
Good communication is important throughout the process. Make sure you understand the proposed design, estimated schedule and responsibilities before work begins.
Common Retail Shopfitting Mistakes to Avoid
Even a well-intentioned renovation can create problems if important details are overlooked.
Here are some common mistakes to avoid:
- Overcrowding the store: Too many fixtures can restrict movement and make products difficult to browse.
- Ignoring storage requirements: Insufficient storage can lead to clutter and affect daily operations.
- Choosing materials based only on appearance: Materials should also be suitable for regular commercial use.
- Poor lighting placement: Inadequate or badly positioned lighting can affect product visibility.
- Not planning the budget: Missing project requirements can lead to unexpected expenses.
- Ignoring future needs: Consider whether the layout can accommodate changes in stock, displays or business operations.
Why Choose MEA Shopfitting for Your Retail Fitout?
Planning a retail shop fitout requires attention to both design and functionality. From custom shelving and display arrangements to practical counters and interior finishes, each element should suit the requirements of your business.
MEA Shopfitting provides shopfitting solutions for retail and commercial spaces across Melbourne, Victoria and surrounding suburbs.
Whether you are preparing a new retail location or considering improvements to an existing store, discussing your requirements early can help establish a clear direction for the project.
Summary
A well-planned Retail Shop Fitout Melbourne project can help create an attractive, practical and organised shopping environment.
From welcoming entrances and custom shelving to effective lighting and functional checkout counters, every detail should support your brand and daily business operations.
Careful planning, suitable materials and the right shopfitting team can help turn your retail space into an environment that meets your business requirements.