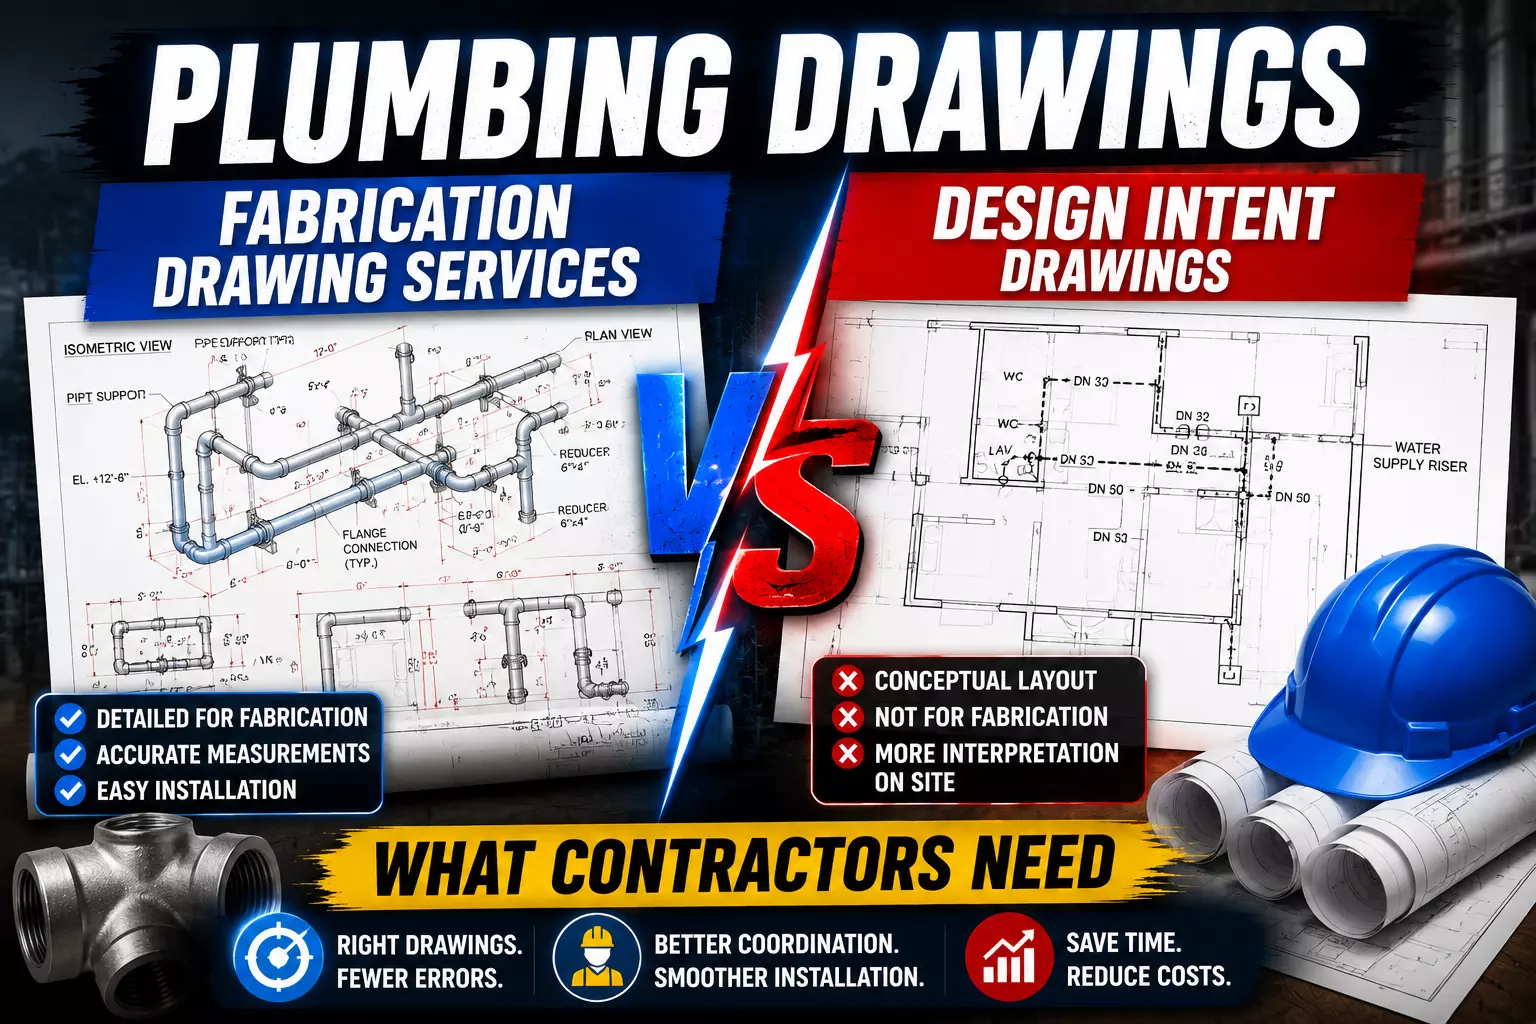
Plumbing Fabrication Drawing Services vs Design Intent Drawings — What Contractors Need
Plumbing fabrication drawings provide the precise, construction-ready specifications contractors need to fabricate and install systems on-site.
Design intent drawings communicate the overall vision during planning. Using the wrong drawing type at the wrong project phase leads to costly rework, delays, and miscommunication between teams.
Most plumbing contractors have been there: midway through a project, someone realizes the drawings being used don't match what's actually needed on the floor.
Pipes don't align. Dimensions are approximate. The fabrication crew is working from a document that was never meant to guide them.
The root cause is almost always the same—confusing design intent drawings with fabrication drawings. Both are essential. Both serve distinct purposes. But using one where the other is required can unravel even a well-planned project.
This post breaks down exactly what each drawing type is, how they differ, and how contractors can use them strategically at every project phase.
What Are Plumbing Fabrication Drawings?
Plumbing fabrication drawings are detailed, construction-ready documents that specify exactly how plumbing components should be manufactured and installed.
These drawings go far beyond general layouts. They include precise measurements, pipe sizes, material specifications, connection details, spool dimensions, and installation sequences.
Plumbing fabrication drawing services produce these documents to serve one primary purpose: to eliminate ambiguity on the job site.
When a fabrication team picks up these drawings, they should have everything they need to cut, weld, assemble, and install without needing to interpret or make assumptions.
Key elements typically included in plumbing fabrication drawings:
- Exact dimensions and tolerances for all piping components
- Material and grade specifications (pipe type, fitting standards, insulation requirements)
- Spool drawings for prefabricated pipe assemblies
- Coordination details showing how plumbing interfaces with structural, mechanical, and electrical systems
- Installation sequencing notes that guide on-site crews
For project managers, fabrication drawings are a critical quality control tool. They reduce the likelihood of field modifications, which are expensive and often cause downstream scheduling problems.
Read: How to Protect Your Home from Burst Pipes During Winter
What Are Design Intent Drawings?
Design intent drawings operate at a different level of the project. Created during the planning and schematic design phases, these documents communicate the designer's vision—where systems should go, how they should function, and what outcomes they should achieve.
These drawings are not construction documents. They show intent, not instruction. A design intent drawing might indicate that a plumbing system should serve a particular floor area, meet a flow rate requirement, or follow a general routing path—but it won't tell a fabricator exactly how to build it.
Design intent drawings are commonly used to:
- Align stakeholders on project scope and design direction
- Facilitate coordination between architects, engineers, and owners
- Support early-stage cost estimation and budgeting
- Obtain approvals, permits, and sign-offs before detailed design begins
They are a communication tool, not a fabrication tool. That distinction matters enormously.
What Are the Key Differences Between Fabrication and Design Intent Drawings?
Factor
Design Intent Drawings
Fabrication Drawings
Level of detail
Conceptual, approximate
Precise, construction-ready
Project phase
Early planning and design
Pre-construction and installation
Primary audience
Stakeholders, designers, owners
Fabricators, installers, site crews
Cost implication
Used for estimation
Used for actual procurement and build
Flexibility
High—adjustments expected
Low—changes are costly
The technical precision gap between these two drawing types is significant. Design intent drawings might show a pipe running from Point A to Point B. Fabrication drawings will define every spool, every offset, every support hanger, and every connection in between.
When this distinction gets blurred—or ignored—contractors face real consequences: incorrect material orders, failed inspections, rework costs, and project delays.
When Should Contractors Use Each Drawing Type?
Early project phases — Use design intent drawings
During scope development, tender preparation, and stakeholder coordination, design intent drawings are exactly what's needed. They support high-level decision-making without locking in construction details prematurely.
Pre-construction and construction phases — Transition to fabrication drawings
Once design is confirmed and construction begins, fabrication drawings take over. This is when plumbing fabrication drawing services become essential.
The transition from design intent to fabrication drawings must be managed carefully—any gaps or misinterpretations at this stage will surface as physical problems on-site.
Best practices for managing both:
- Establish a clear handoff process between design and fabrication teams
- Use design intent drawings as the input document for fabrication drawing development—not as a substitute for it
- Require formal review and sign-off before fabrication drawings are issued for construction
- Maintain version control to ensure field crews always work from current documents
What Are the Most Common Mistakes Contractors Make With These Drawings?
1. Using design intent drawings for fabrication
This is the most damaging mistake. Design intent drawings contain approximations that are perfectly acceptable for planning but completely unacceptable for fabrication. Contractors who skip the fabrication drawing stage to save time almost always spend more correcting the problems that result.
2. Misinterpreting specifications between drawing types
A pipe size shown on a design intent drawing may represent a design assumption, not a finalized specification. Treating it as definitive and ordering materials accordingly leads to procurement errors and costly returns.
3. Communication breakdowns between design and site teams
When drawings aren't clearly labeled or categorized, site crews may not know which document to trust. This ambiguity slows work and creates liability risks.
4. Cost overruns from wrong drawing type at wrong phase
Using detailed fabrication drawings too early in the design process wastes money on documents that may change significantly before construction begins. Conversely, entering construction without them guarantees expensive field modifications.
How Should Contractors Choose the Right Drawing Service?
Not all drawing service providers have the same capabilities. When evaluating plumbing fabrication drawing services, ask the following:
What level of detail do your fabrication drawings include?
Look for providers who produce ISO-standard spool drawings, coordinate across trades, and include all necessary specifications for procurement and installation.
Have you worked on projects of similar scope and complexity?
Experience in relevant project types—commercial, industrial, healthcare, residential—matters. Fabrication drawing requirements vary significantly across sectors.
Do your drawings meet local codes and industry standards?
Confirm that the provider is familiar with applicable standards such as ASME B31.3 (process piping), AS 3500 (Australian plumbing standards), or relevant local building codes depending on your jurisdiction.
Can you manage the transition from design intent to fabrication?
The best providers don't just produce drawings in isolation—they understand the full project lifecycle and can help coordinate the design-to-fabrication handoff.
Archdraw Outsourcing is one example of a specialist provider offering comprehensive plumbing fabrication drawing services that bridge design intent and construction-ready documentation.
Working with specialists who understand both drawing types—and the critical difference between them—significantly reduces project risk.
Make the Right Drawing Decision Before It Costs You
The difference between a project that runs smoothly and one that stalls in costly rework often comes down to documentation. Using the right drawing type at the right project phase isn't a technical detail—it's a project management discipline.
Design intent drawings set the vision. Fabrication drawings make it buildable. Both are necessary. Neither is interchangeable.
Contractors who understand this distinction, and who partner with experienced plumbing fabrication drawing services providers, are better positioned to deliver projects on time, on budget, and to specification.
If your next project requires fabrication-ready plumbing documentation, consult with a specialist drawing service before construction begins—not after the first problem appears.
Frequently Asked Questions
What is the main difference between plumbing fabrication drawings and design intent drawings?
Plumbing fabrication drawings are precise, construction-ready documents used to guide the actual manufacture and installation of plumbing systems. Design intent drawings are conceptual documents that communicate the overall design vision and are used during the planning and approval phases.
Can contractors use design intent drawings for fabrication?
No. Design intent drawings lack the dimensional precision, material specifications, and installation details required for fabrication and installation. Using them as construction documents leads to errors, rework, and cost overruns.
When should fabrication drawings be produced in a project?
Fabrication drawings should be developed after the design is confirmed and before construction begins. Producing them too early risks redundant work if the design changes; producing them too late delays construction.
What credentials should a plumbing fabrication drawing service have?
Look for providers with experience in your project type, knowledge of relevant industry standards (such as ASME or local plumbing codes), and a proven process for coordinating between design and construction teams.
How do fabrication drawings help reduce project costs?
By eliminating ambiguity on-site, fabrication drawings reduce field modifications, material waste, and rework—three of the most common sources of cost overruns in plumbing construction.