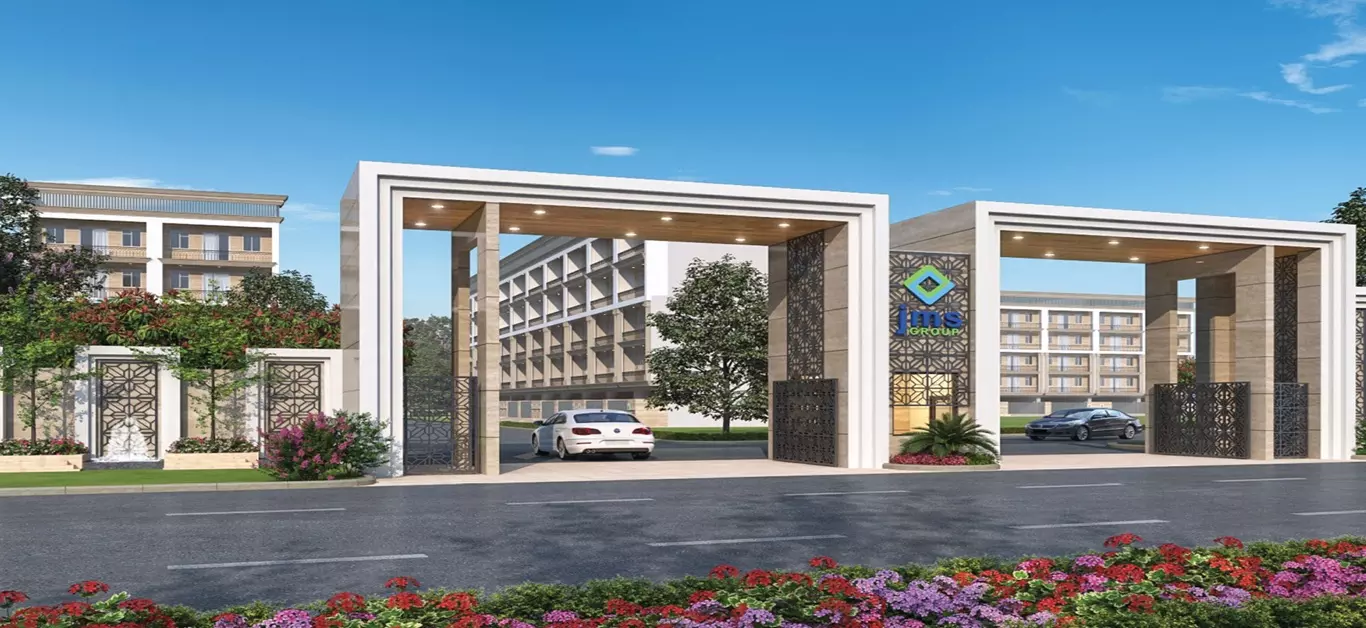
JMS The Majestic Sector M9 Gurgaon: 3 BHK Low-Rise Homes
If you are looking for a new investment in the Gurgaon location, check JMS The Majestic. It is for you; it is a good home and is not just about four walls.
The right location, comfortable space, privacy, connectivity, and lifestyle facilities can make a big difference. JMS The Majestic is designed around these requirements, offering premium 3 BHK low-rise floors in Sector M9, IMT Manesar, Gurgaon.
Developed by JMS Group, JMS The Majestic Sector M9 Gurgaon offers a low-rise residential concept in a Stilt + 4 format.
The project features 3 BHK homes with sizes ranging from approximately 1,477 sq. ft. to 1,747 sq. ft. This format can be appealing to families who prefer independent-floor-style living instead of a conventional high-rise apartment.
JMS The Majestic Sector M9 Price
JMS The Majestic Sector M9 Price starts at approximately ₹1.38 Cr* onwards for the 1,477 sq. ft. Type B configuration.
There are also larger options, including Type C at around 1,649 sq. ft. and Type A at approximately 1,747 sq. ft., with prices available on request.
A Location Designed for Connectivity
JMS The Majestic location is one of the key points that attracts attention. The project is situated in Sector M9, IMT Manesar, with access to NH-48, KMP Expressway and Pataudi Road.
The surrounding area is also connected to major industrial and employment hubs, making it convenient for professionals working in and around Manesar and Gurugram.
The upcoming Freight Corridor is approximately 2 minutes away, while the Honda Factory and Maruti Suzuki Plant are around 7–10 minutes away. An upcoming metro station is approximately 2 km away.
Cyber City is around 30 minutes away, while IGI Airport can be reached in roughly 40 minutes through NH-48.
JMS The Majestic Sector M9 Gurgaon Floor Plan
JMS The Majestic Sector M9 Gurgaon Floor Plan provides three 3 BHK choices. Type A offers approximately 1,747 sq. ft.,
Type B comes with around 1,477 sq. ft., and Type C provides about 1,649 sq. ft. The layouts are planned around practical family requirements, with defined living and dining areas and private spaces.
The project information also highlights Vastu-compliant layouts, wide windows, spacious floor plates and Western condo-inspired architecture. These features are aimed at creating homes that feel open, comfortable and well-lit.
Read: Why Smart Agencies Invest in a Real Estate Website Designer
JMS The Majestic Sector M9 Gurgaon Amenities
Modern amenities are another part of the project. JMS The Majestic Sector M9 Gurgaon Amenities include a clubhouse, banquet hall, restaurant-cum-cafe, swimming pool, wellness center, fitness center, and yoga deck.
For recreation, residents can also have access to basketball, badminton, indoor games, jogging and cycling tracks. A library, juice bar, shaded pavilion and children's play area are also listed among the planned facilities.
JMS The Majestic Gurgaon Payment Plan
For buyers planning their finances, the JMS The Majestic Gurgaon Payment Plan is an important factor to understand before booking. Payment schedules can depend on the selected residence and the latest developer terms.
Buyers should ask for the current payment schedule and also check applicable taxes, registration expenses, maintenance charges and other costs.
The project is registered with Haryana RERA under registration number GGM/966/698/2025/69. The RERA record identifies the project as JMS Group. The Majestic shows a registration date of July 3, 2025, with the registered project location covering Sector M-9, M-10, M-13, and M-14 of Manesar.