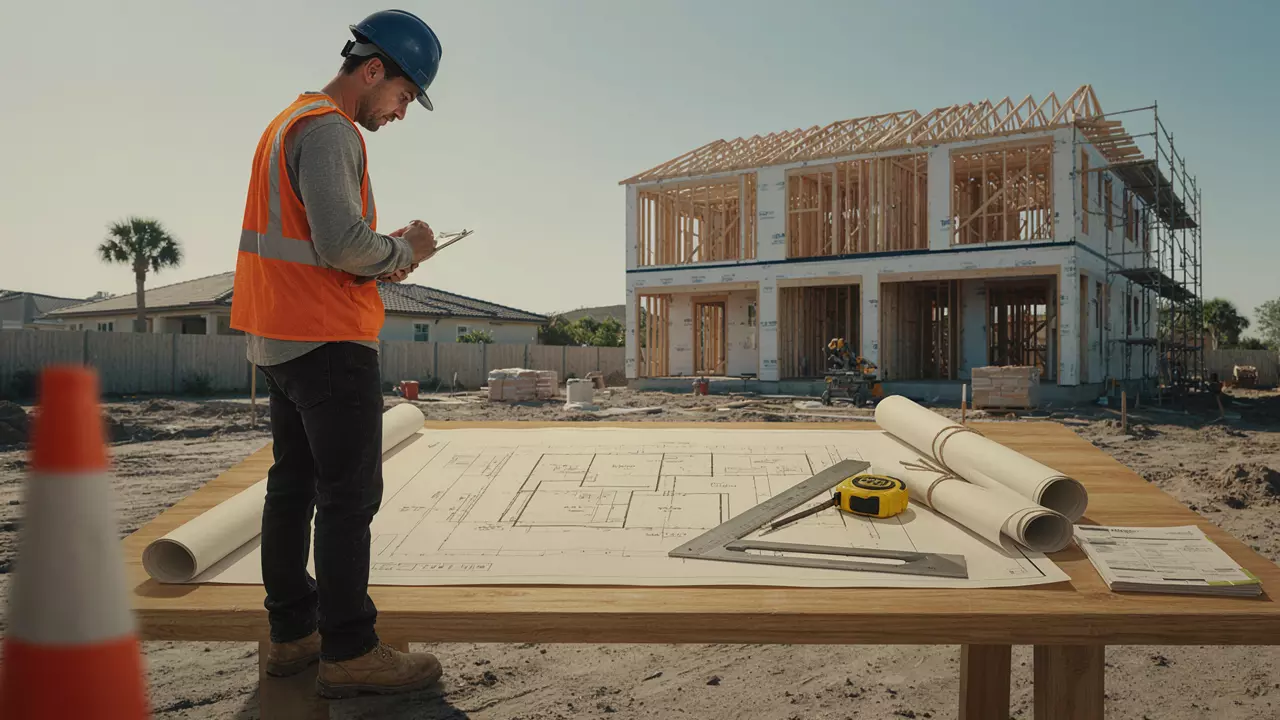
How to Understand Florida Building Permit Requirements Before You Build
Starting a construction project in Florida is exciting, whether you are planning a home addition, new structure, shed, pool, renovation, or commercial improvement.
But before construction begins, there is one important step that should never be overlooked: understanding the permit requirements that apply to your project.
Florida construction regulations are designed to protect property owners, occupants, contractors, and surrounding communities. However, permit requirements can vary depending on the type of work, property location, zoning rules, and the local jurisdiction handling your application.
Understanding florida building permit requirements early can help you avoid unnecessary delays, application rejections, unexpected costs, and changes to your plans after construction has already started.
Here is what property owners should know before moving forward.
1. Start by Identifying What Your Project Involves
The first step is to clearly define the work you want to complete. Different projects can trigger different permitting requirements.
For example, constructing a new home will generally involve more documentation than replacing a small interior fixture. Likewise, an addition, detached structure, fence, pool, garage, or major renovation may require permits and supporting documents.
Ask yourself:
- Are you constructing something new?
- Are you adding square footage?
- Are you changing the building's structure?
- Are you modifying electrical, plumbing, or mechanical systems?
- Are you adding a detached structure?
- Are you changing the property's use?
- Will the project affect setbacks, drainage, or lot coverage?
Having a clear project description makes it easier to determine which approvals and documents may be necessary.
It is also important to understand that simply assuming a project is "small" does not necessarily mean it is exempt from permitting.
2. Know Which Local Authority Handles Your Permit
Florida has statewide construction standards, but permit applications are typically handled by the appropriate local building department or jurisdiction.
This is where many property owners become confused. The rules that apply to one property may not be identical to those applying to another property in a neighboring municipality or county.
Depending on where your property is located, you may need to work with a city or county building department.
Local requirements may address issues such as:
- Building setbacks
- Lot coverage
- Property lines
- Flood-zone considerations
- Stormwater requirements
- Driveway access
- Zoning restrictions
- Easements
- Structure placement
- Required drawings and supporting documentation
The exact documents that are county required or required by a municipality should be confirmed before preparing your final application.
Checking with the correct jurisdiction early can save considerable time later.
3. Understand Why Florida Building Plans Matter
One of the most important parts of many permit applications is the construction documentation. Depending on your project, this can include site plans, floor plans, elevations, structural details, surveys, engineering documents, and other supporting materials.
Accurate Florida building plans give reviewers a clear picture of what you intend to construct.
A good site plan, for example, can show the relationship between the proposed improvement and the existing property. It may identify property boundaries, existing structures, proposed structures, setbacks, driveways, utilities, pools, fences, and other relevant site features.
Accuracy matters because the building department reviews your submitted documents against applicable requirements. If dimensions, locations, or other information are incomplete or inconsistent, the application may be delayed while corrections are requested.
This is why preparing plans based on reliable property information is so important.
Read: The Ultimate Guide to Finding a Reliable Kitchen Remodeling
4. Check Zoning, Setbacks, and Property Restrictions
A building permit is not simply about whether a structure can physically be constructed. Your project also needs to comply with applicable land-use and property requirements.
Before finalizing your design, check the property's zoning classification and applicable development standards.
Setbacks are particularly important. A setback determines how far a structure must be positioned from property lines or other regulated features. Building too close to a property boundary can create a major problem even if the proposed structure otherwise meets building-code requirements.
You should also look for potential restrictions involving:
- Easements
- Flood zones
- Conservation areas
- Utility corridors
- Homeowners' association requirements
- Historic districts
- Access requirements
- Lot coverage limits
For example, a property may have enough physical space for an addition, but zoning restrictions could limit where that addition can be placed.
Identifying these issues before drafting final plans helps reduce the risk of redesigning the project later.
5. Prepare the Required Documents Before Applying
Once you understand the project and local requirements, organize your documentation before submitting your permit application.
Depending on the project, the building department may request some combination of:
- Property surveys
- Site plans
- Architectural drawings
- Floor plans
- Elevations
- Structural plans
- Engineering documents
- Product approvals
- Energy-related documentation
- Contractor information
- Application forms
- Supporting calculations
Not every project requires every document. The exact requirements depend on the nature and location of the work.
This is why it is better to verify the checklist for your specific project rather than relying on a generic online list.
Your drawings should also be consistent. If the site plan shows one building location while another drawing shows a different dimension, the discrepancy can create questions during review.
A coordinated permit package makes the review process easier for everyone involved.
6. Review Everything Before Construction Begins
Before submitting your application—or certainly before beginning construction—take time to review the complete project.
Compare your plans with the actual property conditions. Confirm measurements, proposed locations, setbacks, existing structures, access points, and other important details.
Then verify the requirements of the local jurisdiction handling your permit.
This final review is valuable because permit problems can become much more expensive once construction is underway. Correcting a drawing before submission is generally much easier than changing completed work.
Property owners should also remember that receiving a permit is not the end of the process. Depending on the project, inspections and additional approvals may be required throughout construction.
Plan Before You Build
Understanding florida building permit requirements before starting construction gives you a significant advantage. Instead of treating permitting as paperwork that comes after the design, make it part of your planning process from the beginning.
Start by defining your project, identifying the correct local authority, checking zoning and setbacks, determining what is county required, and preparing accurate Florida building plans.
For property owners, careful preparation can mean fewer surprises, smoother communication with reviewers, and a more predictable construction process.
At Site Plans FL, accurate site planning can help property owners prepare clearer documentation for Florida construction and permitting needs.
Whether you are planning a residential improvement or another property project, starting with accurate information is one of the smartest ways to move your project forward.