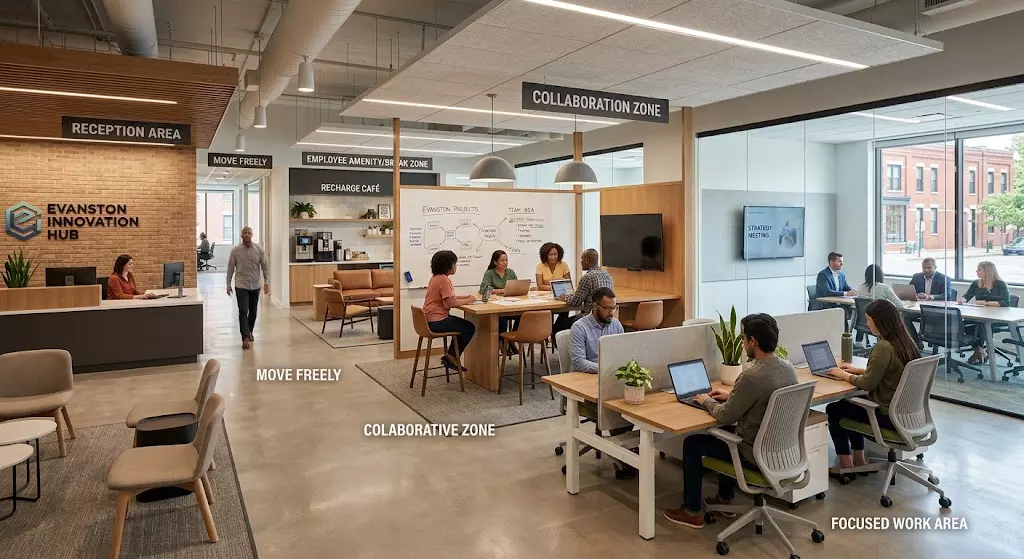
How can you create an effective workplace design in Evanston?
A successful workplace design evanston project should balance productivity, collaboration, employee comfort, brand identity, and efficient use of available space.
A well-planned office can combine focused work areas, meeting rooms, collaborative zones, reception spaces, and employee amenities while keeping movement through the workplace practical.
Evanston commercial projects are subject to the city's building permit process, with Building and Zoning staff reviewing projects and additional departments involved when required.
The city currently lists standard building permit processing at approximately 4 to 6 weeks, so permitting should be considered early in the project timeline.
What should you include in a modern workplace design?
The best workplace layouts are based on how employees actually use the space. Instead of giving every square foot the same purpose, create different zones for different types of work.
Consider including:
- Private work areas: Quiet spaces for focused tasks, calls, and confidential conversations.
- Collaborative spaces: Flexible areas where teams can brainstorm, meet, and work together.
- Meeting rooms: A combination of small rooms and larger conference spaces can support different meeting types.
- Reception areas: A professional entrance helps establish the company's identity for visitors and clients.
- Break areas: Comfortable employee spaces can provide a useful separation from focused work zones.
- Flexible furniture: Modular furniture allows the workplace to adapt as teams and needs change.
- Technology infrastructure: Plan power, data, displays, video conferencing, and connectivity alongside the floor plan.
- Lighting and acoustics: Good lighting and sound control can improve comfort and reduce distractions.
Evanston requires commercial permit applications to be submitted electronically, and projects can require reviews from Building, Zoning, Engineering, Fire, Preservation, or Health departments depending on their scope.
Read: Work Booths for Modern Offices | Lismark Office Furniture
How can workplace design improve employee productivity?
A thoughtfully designed workplace gives employees choices. Someone working on a demanding task may need a quiet area, while a project team may benefit from an open collaboration zone.
Before construction begins:
- Identify how employees currently use the space.
- Find areas where congestion or unnecessary movement occurs.
- Create a practical mix of private and collaborative spaces.
- Coordinate lighting, HVAC, electrical, technology, and acoustics with the floor plan.
- Select durable materials that are suitable for everyday commercial use.
- Leave flexibility for future hiring, technology upgrades, and organizational changes.
Planning these details before construction can also help reduce design changes later. Evanston requires inspections during construction for applicable projects, and plan revisions must be reviewed and approved before work can continue.
FAQ
What makes a good workplace design?
A good workplace design combines productivity, collaboration, privacy, employee comfort, technology, and efficient use of space.
Do office remodels in Evanston require permits?
Commercial remodeling projects may require building permits depending on the scope. Evanston's commercial permit process covers application, plan review, issuance, inspections, and applicable certificates of occupancy.