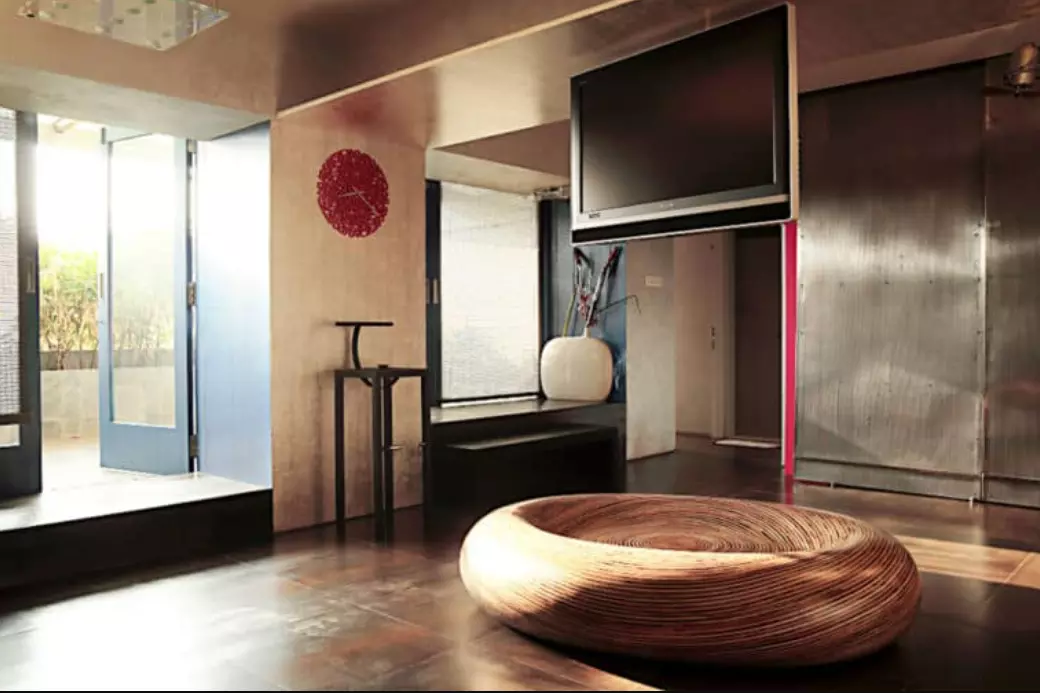
House Architects in India: Creating Homes That Respond to People and Place
A well-designed home is shaped by much more than its floor plan. It needs to respond to the way people live, the characteristics of the site, the local climate, and the surrounding environment.
From compact urban residences to expansive private homes, architectural planning can influence comfort, privacy, natural light, ventilation, and how spaces are experienced throughout the day.
For homeowners exploring house architects in India, choosing a practice with a strong understanding of context can make a significant difference.
India's diverse climates, landscapes, cultures, and urban conditions mean that residential architecture cannot follow a single approach. A home in Mumbai, for example, may have very different requirements from one in Delhi, Bengaluru, or a coastal or rural setting.
Similarly, those looking for a top architecture company in Mumbai should consider not only design credentials but also the firm's ability to respond to the city's density, climate, regulations, and evolving lifestyles.
What Makes a Well-Designed House?
Residential architecture should begin with an understanding of the people who will occupy the home. The design should support everyday routines while creating opportunities for privacy, interaction, relaxation, and connection with nature.
Important Elements of Residential Design
A thoughtfully planned home may consider:
- Efficient space planning
- Natural daylight
- Cross ventilation
- Privacy
- Indoor-outdoor connections
- Storage
- Circulation
- Landscape
- Material selection
- Energy efficiency
- Future adaptability
These elements need to work together. A visually impressive home may not necessarily be comfortable or practical if its spaces are poorly connected or difficult to maintain.
Understanding the Site Before Designing
Every residential project begins with its site. The plot's orientation, dimensions, surroundings, access, vegetation, topography, and climate can all influence architectural decisions.
Why Site Analysis Matters
A thorough site assessment can help architects determine:
- Where the building should be positioned
- How sunlight reaches the site
- Where views can be opened or framed
- How privacy can be maintained
- How outdoor areas should be organized
- Where entrances and circulation should be located
- How rainwater and drainage can be managed
Responding to these conditions can create a home that feels naturally connected to its surroundings.
Designing for India's Diverse Climate
India's climatic diversity makes climate-responsive residential design particularly important. Strategies suitable for a hot and dry region may not be appropriate for a humid coastal city.
Passive Design Strategies
Depending on the location, architects may explore:
- Shading devices
- Courtyards
- Verandas
- Cross ventilation
- Appropriate window placement
- Thermal mass
- Landscape-based cooling
- Daylight optimization
The objective is to reduce unnecessary environmental loads while improving indoor comfort.
Read: Top 10 Best Luxury Home Decor Brands in India
Residential Architecture in Mumbai
Mumbai presents a distinctive residential environment. High-density development, limited urban land, heavy monsoon conditions, humidity, and strong solar exposure all influence how homes can be designed.
Working With Limited Space
Urban plots often require architects to make efficient use of every available area. Instead of simply dividing the floor into rooms, designers can create flexible spaces that serve multiple purposes.
For example, a family room can function as a workspace during the day and a social area in the evening. Sliding partitions or adaptable furniture can further increase flexibility.
Creating Indoor-Outdoor Connections
Even in dense urban settings, a connection with the outdoors can improve the residential experience.
Balconies, terraces, courtyards, gardens, and landscaped areas can introduce greenery and daylight while creating transitional spaces between inside and outside.
Benefits of Transitional Spaces
These areas can:
- Improve natural ventilation
- Provide shade
- Create visual connections
- Offer additional usable space
- Improve privacy
- Bring landscape closer to living areas
The appropriate approach depends on the property's location and surrounding context.
The Role of Natural Light
Natural light can influence both the atmosphere and functionality of a home. Architects can use windows, skylights, courtyards, light wells, and other openings to introduce daylight into interior areas.
However, maximizing glass is not necessarily the objective. In climates with significant solar exposure, excessive glazing can increase heat gain.
Balancing Light and Heat
Effective residential design can combine daylight with:
- External shading
- Appropriate glazing
- Orientation
- Vegetation
- Overhangs
- Screens
This creates a more balanced relationship between daylight and thermal comfort.
Sustainable Residential Architecture
Sustainability is increasingly becoming an important consideration for homeowners. A sustainable home can address resource consumption from the design stage rather than relying solely on technology after construction.
Areas of Focus
Sustainable residential architecture may include:
- Energy efficiency: Reducing unnecessary energy demand.
- Water management: Using efficient fixtures and appropriate rainwater strategies.
- Material selection: Considering durability, local availability, and lifecycle impact.
- Natural ventilation: Taking advantage of suitable climatic conditions.
- Landscape: Using vegetation strategically for shade and environmental performance.
- Solar energy: Considering renewable energy where suitable.
Sustainability should be adapted to the specific site rather than treated as a checklist of standard features.
Choosing Materials for a Home
Materials influence the visual character, performance, maintenance, and longevity of a residence.
Stone, brick, timber, concrete, metal, glass, and other materials can be combined to create different architectural expressions.
What Should Homeowners Consider?
Material selection should take into account:
- Durability
- Climate
- Maintenance
- Availability
- Cost
- Environmental impact
- Local craftsmanship
Using materials appropriate to the location can also help create a stronger relationship between the house and its surroundings.

What to Look for in House Architects in India
The term house architects in India covers a wide range of practices with different design philosophies and areas of expertise. Homeowners should therefore evaluate firms based on their own project requirements.
Important Selection Factors
Portfolio: Look for completed residences that demonstrate thoughtful planning and design quality.
Contextual approach: Consider how the architect responds to climate, site, culture, and surroundings.
Technical expertise: Residential projects require coordination between architecture, structure, services, landscape, and other disciplines.
Communication: A clear design process and regular communication can help reduce misunderstandings.
Sustainability: Understand how the practice incorporates environmental strategies into its projects.
Construction involvement: Ask how closely the architect remains involved during execution.
Selecting a Top Architecture Company in Mumbai
For homeowners looking for a top architecture company in Mumbai, the selection process should go beyond awards or photographs.
Questions to Consider
- Has the firm handled projects of similar scale?
- Does it understand Mumbai's climatic conditions?
- How does it approach urban constraints?
- Can it coordinate multiple consultants?
- Does it provide construction-stage involvement?
- How does it approach sustainability?
- Can the design be adapted to the homeowner's lifestyle?
A strong architectural practice should be able to connect creative thinking with practical project requirements.
Technology and Modern Homes
Technology is increasingly becoming part of residential architecture. Smart lighting, security systems, climate controls, energy monitoring, and automated shading can improve convenience and efficiency.
However, technology should support the architectural design rather than compensate for poor planning.
A well-oriented, naturally ventilated, appropriately shaded home can reduce dependence on mechanical systems while smart technologies provide additional control.
Designing Homes for the Future
A home may need to accommodate changing family structures, work patterns, accessibility requirements, or lifestyle preferences over time.
Flexible Design Can Include:
- Multipurpose rooms
- Adaptable layouts
- Accessible circulation
- Future-ready services
- Flexible partitions
- Additional storage
- Spaces that can change function
Planning for change can help extend the usefulness of a residence and reduce the need for major alterations later.
Conclusion
Choosing among house architects in India requires homeowners to look beyond visual style. Climate, site, functionality, sustainability, materials, technical expertise, and long-term adaptability are all important considerations.
For those searching for a top architecture company in Mumbai, understanding the firm's experience with urban conditions and its approach to context can be particularly valuable.
The right architectural partner should be able to translate a homeowner's needs into a residence that is comfortable, functional, distinctive, and responsive to its environment.
MO-OF brings a thoughtful, context-driven approach to architectural design, combining spatial planning, material thinking, environmental responsiveness, and contemporary requirements.
Its approach can help create residences that respond to both the character of their surroundings and the evolving needs of the people who inhabit them.