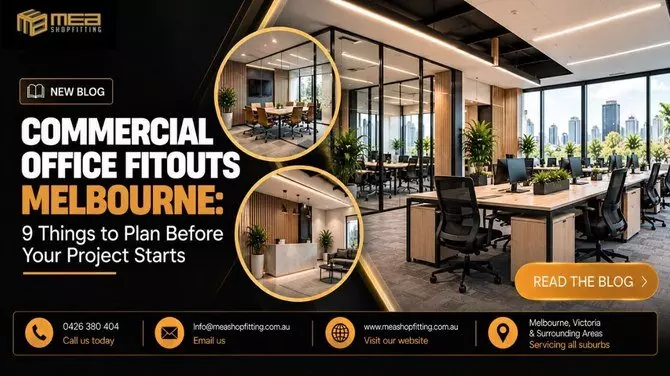
Commercial Office Fitouts Melbourne: How to Create a Productive, Flexible and Future-Ready Workplace
A modern workplace needs to do more than provide desks and meeting rooms. It should support employees, reflect the business's identity, make daily tasks easier and adapt as the organisation changes.
For businesses planning a new office or upgrading an existing workplace, commercial office fitouts in Melbourne offer an opportunity to improve how the space looks, feels and functions.
Office design has become increasingly important as businesses balance collaboration, individual concentration, technology requirements and flexible working arrangements.
A poorly planned office can lead to wasted floor space, distracting work areas, limited storage and uncomfortable movement between departments. A thoughtfully designed fitout can address these challenges while creating a professional environment for employees, clients and visitors.
MEA Shopfitting provides commercial shopfitting and fitout solutions across Melbourne, Victoria and surrounding areas.
By considering each client's operational needs, available space and project objectives, businesses can plan an office fitout that supports their current requirements and future development.
Why Commercial Office Fitouts Matter
The layout and condition of an office influence how people use the workplace every day.
Employees need appropriate workstations, suitable lighting, accessible facilities and spaces where they can communicate or concentrate. Clients and visitors also need a professional environment that reflects the organisation's values.
A commercial office fitout may involve changes to the floor plan, partitions, meeting rooms, reception areas, workstations, storage, finishes, lighting coordination and custom joinery.
The exact scope depends on the existing premises and the outcomes the business wants to achieve.
For example, a growing company may need additional workstations and more meeting space. A professional services firm may prioritise a welcoming reception and private consultation rooms.
A business with hybrid employees may prefer adaptable work areas and shared collaboration spaces rather than assigning every employee a permanent desk.
The key is to understand how the office will be used before committing to a design. An attractive workplace is valuable, but its layout must also support everyday activities.
Start with the Right Office Layout
Office layout planning should begin with the way employees work, rather than simply arranging desks across the available floor area. Different tasks require different environments, and the layout should accommodate these needs without creating unnecessary congestion.
Open-plan areas can encourage communication and make efficient use of floor space, but they may not suit tasks requiring privacy or extended concentration. Enclosed offices and meeting rooms provide separation, although too many permanent partitions can reduce flexibility and limit natural light.
A balanced workplace may include individual workstations, small collaboration zones, enclosed meeting rooms, quiet spaces and informal discussion areas.
The right combination depends on team size, work patterns and the nature of the business.
Movement through the office should also be considered. Employees need clear routes between workstations, meeting rooms, shared equipment and amenities. Reception areas should be easy to identify, while frequently used facilities should be positioned to reduce unnecessary interruptions.
Before finalising the layout, businesses should consider current occupancy, expected growth, accessibility, furniture dimensions, technology requirements and relevant building standards. Early planning can help avoid expensive changes during construction.
Design a Reception Area That Makes a Strong First Impression
The reception area is often the first physical interaction a client has with a business. Its appearance can communicate professionalism, organisation and attention to detail before a meeting even begins.
A well-designed reception should be easy to navigate, with a clearly positioned counter, comfortable visitor seating where needed and appropriate signage. Lighting, finishes and colours can reinforce the company's brand without making the space feel overcrowded.
Custom reception joinery can help create a distinctive feature while providing practical storage for documents, equipment and daily operational items. The counter should also be designed with staff workflow and accessibility requirements in mind.
Reception design needs to connect with the rest of the office. Consistent materials, coordinated colours and a considered transition into the main workplace can create a unified appearance rather than making the entrance feel disconnected from the business.
Improve Productivity with Better Lighting
Lighting is an important part of office fitout planning because employees use it throughout the working day. Poorly positioned lights, excessive glare or inadequate illumination can make tasks uncomfortable and reduce the usability of the workplace.
Where practical, a layout should make effective use of available natural light. Workstations and meeting areas can be positioned with consideration for windows, screen glare and privacy. Artificial lighting should provide suitable illumination for the activities performed in each area.
General lighting supports everyday movement and work, while task lighting can provide additional illumination where detailed activities are performed.
Meeting rooms, reception counters and collaborative spaces may require different lighting arrangements depending on their function.
Businesses should also consider energy efficiency, maintenance access, fitting selection and compatibility with the ceiling design. Lighting decisions are best coordinated with furniture placement, partitions and electrical requirements before installation begins.
Create Meeting Rooms That Support Different Types of Work
Meeting rooms need to accommodate more than formal presentations. Teams may use them for client consultations, video conferences, brainstorming sessions, interviews and private discussions.
A large boardroom may suit a business that regularly hosts clients, while smaller meeting rooms can be more useful for everyday team discussions.
Phone booths or designated quiet rooms may help employees participate in calls without disturbing nearby colleagues, depending on the size and needs of the workplace.
Room size, furniture, acoustics, lighting, power access and audiovisual equipment should be considered together. A room that looks spacious before furniture is installed may become difficult to use once chairs, screens and equipment are added.
Businesses should also plan for technology changes. Flexible power and data arrangements, suitable cable management and adaptable furniture can make meeting rooms easier to update as communication tools evolve.
Read: How to Collaborate with Premium Interior Designers
Make Storage and Custom Joinery Work Harder
Storage is frequently overlooked during office planning, yet insufficient storage can quickly make a workplace look cluttered. Documents, stationery, technology accessories and operational supplies all need suitable places to be stored.
Custom joinery can integrate cupboards, filing areas, shelving, printer stations and other storage features into the overall design. This can help businesses make better use of available space while maintaining a consistent interior appearance.
Workstations and shared areas should be designed around actual equipment and storage requirements.
Before joinery is manufactured, businesses should confirm dimensions, power points, ventilation requirements where relevant and access needs for any equipment being housed.
Good storage planning is not simply about adding more cupboards. It involves placing storage where employees need it, keeping important items accessible and avoiding unnecessary obstacles in circulation areas.
Choose Durable Materials for Everyday Office Use
Commercial offices experience regular foot traffic, furniture movement, cleaning and equipment use. Finishes and fixtures should be selected with these conditions in mind.
Flooring needs to suit the expected level of traffic and the maintenance routine. Work surfaces should be appropriate for daily use, while wall finishes and joinery materials should balance appearance with durability.
Reception areas and shared spaces may require different material choices from low-traffic rooms.
The right selection depends on the design, budget and intended use of the premises. Choosing materials solely because they look appealing can create maintenance issues if they are unsuitable for the environment.
Businesses should compare initial costs with expected durability, cleaning requirements and the likelihood of future replacement. A well-coordinated material palette can also help the office feel consistent without requiring every room to use exactly the same finishes.
Plan for Hybrid Work and Future Business Growth
Workplace needs can change as teams grow, technology evolves and working arrangements develop. An office fitout should consider how the space may need to function in the coming years, rather than focusing exclusively on immediate requirements.
Flexible furniture, adaptable meeting spaces and carefully planned power and data access can make it easier to adjust the office later.
Shared workstations may suit businesses where employees spend some days working remotely, while dedicated desks may remain necessary for roles that require permanent equipment or specific work settings.
Businesses should estimate their likely occupancy and consider whether additional employees, departments or services may need space in the future.
However, planning for growth does not mean leaving large areas unused. The objective is to create a practical workplace that can adapt without compromising its current usefulness.
An office layout should also account for accessibility and relevant safety requirements. These considerations need to be incorporated into the planning process, not treated as last-minute additions.
Understand the Cost of Commercial Office Fitouts in Melbourne
The cost of a commercial office fitout depends on the size and condition of the premises, the amount of construction required, the design complexity, materials, custom joinery, building services and the level of finish.
A cosmetic refurbishment may involve new finishes, selected furniture and minor improvements.
A complete office transformation may require demolition, new partitions, electrical and data work, changes to lighting, additional meeting rooms and extensive joinery. These projects have different cost and scheduling requirements.
To prepare a realistic budget, businesses should establish the scope of work and identify the items included in the quotation.
Depending on the project, allowances may be needed for design and planning, demolition, construction, finishes, furniture, lighting, electrical and data services, approvals, installation and contingency costs.
It is important to compare quotations carefully. One proposal may include certain fixtures or services that another excludes. Businesses should review specifications, exclusions, timeframes, payment terms and variation procedures before making a decision.
A clear budget and documented scope can help reduce uncertainty and support better financial control throughout the project.
Prepare the Site and Approvals Before Work Begins
Before construction starts, businesses should assess the existing premises and identify any constraints that could affect the proposed fitout.
These may include building services, structural conditions, access restrictions, fire safety systems, accessibility considerations and landlord requirements.
Depending on the property and proposed work, permits, approvals, building certification or other checks may be required. Businesses should confirm the applicable requirements with the relevant professionals and authorities before work begins.
If the office is in a leased building, the tenant should check the lease and obtain any required landlord approval. Building management may also have rules relating to construction hours, deliveries, lift access, waste removal and contractor induction.
Early coordination between the business, fitout team, designers, consultants and other contractors can help identify potential problems before they affect the schedule. Decisions about materials, layouts and equipment should be made as early as reasonably possible to minimise avoidable delays.
How to Choose an Office Fitout Company in Melbourne
Choosing a suitable fitout provider is an important decision for any office project. Businesses should look for a team that understands commercial environments, communicates clearly and can work within the agreed project scope.
When reviewing providers, ask about their experience with comparable projects, their approach to project coordination, the services included in their proposal and how changes are managed.
It is also useful to understand the expected schedule, the responsibilities of each party and the process for addressing issues during construction.
A detailed quotation should explain what work will be undertaken and identify exclusions. Businesses should avoid comparing providers on price alone without checking the proposed materials, scope and delivery arrangements.
Clear communication is essential throughout the process. The fitout team should understand the business's operational priorities, while the client should provide timely decisions and accurate information about the intended use of the space.
Why Consider MEA Shopfitting?
MEA Shopfitting delivers commercial shopfitting and fitout solutions for businesses across Melbourne, Victoria and surrounding areas.
Project requirements vary, so the appropriate approach depends on the premises, the intended design, the available budget and the client's operational needs.
From planning and custom joinery to construction and project coordination, services can be discussed according to the scope of the individual project.
Businesses can explain their workplace challenges, desired improvements and anticipated future needs before determining the next steps.
Whether you are preparing a new office, refreshing an existing workplace or reorganising the available space, careful planning can help establish a more functional and professional environment.
For businesses considering commercial office fitouts in Melbourne, MEA Shopfitting welcomes enquiries about project requirements, locations and proposed timeframes.
Conclusion
A successful commercial office fitout brings together practical layout planning, appropriate lighting, useful storage, durable materials and flexible work areas.
These elements should be considered as part of one coordinated plan so the office supports the people who use it every day.
For Melbourne businesses, investing time in the planning stage can help clarify priorities, establish a realistic budget and reduce the risk of avoidable changes during construction. The result should be a workplace that reflects the business, supports daily operations and can adapt as requirements change.
MEA Shopfitting provides commercial fitout solutions across Melbourne and surrounding Victorian areas. Contact the team to discuss your office fitout requirements.