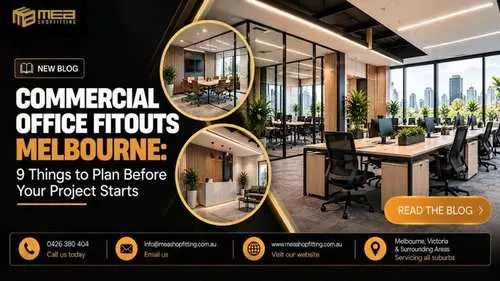
Commercial Office Fitouts Melbourne: How to Create a Productive, Professional
A well-designed office is more than a place where employees sit and complete their daily tasks. It is an environment that influences productivity, communication, employee comfort and the impression a business makes on clients.
For businesses planning to move into a new workplace, renovate an existing office or accommodate a growing team, a carefully planned office fitout can make a significant difference.
Commercial office fitouts in Melbourne require a balance between functionality, appearance, budget and long-term business needs.
From selecting suitable workstations and meeting rooms to planning lighting, storage, reception areas and staff amenities, every element should contribute to a workplace that works efficiently.
A successful fitout starts with understanding how the business operates. An office designed for a collaborative creative team may have different requirements from a professional services company that needs private meeting rooms and confidential work areas.
By considering these needs before construction begins, businesses can make better decisions and avoid unnecessary changes later.
MEA Shopfitting provides commercial fitout solutions across Melbourne, Victoria and surrounding areas.
With a focus on practical design, quality craftsmanship and tailored commercial spaces, MEA Shopfitting helps businesses plan environments that reflect their brand and support everyday operations.
Why Commercial Office Fitouts Matter
The office environment can affect how employees work, communicate and experience their workplace.
Poorly arranged desks, insufficient storage, uncomfortable lighting and noisy meeting areas can create distractions and make routine tasks more difficult.
A well-planned office layout helps employees move around comfortably, access the resources they need and work effectively. It can also create dedicated areas for different activities, such as focused work, team discussions, client meetings and informal collaboration.
The appearance of the office is important too. Reception areas, meeting rooms and shared spaces contribute to the impression visitors form when they enter the premises. A coordinated design can communicate professionalism and reflect the company's identity.
Office fitouts also provide an opportunity to review how space is being used. Businesses may be able to improve storage, make better use of underutilised areas or create more suitable facilities without increasing their floor space.
The goal is not simply to create a modern-looking office. It is to design a workplace that supports the people who use it and the objectives of the business.
Start With a Clear Office Fitout Plan
Before choosing furniture, finishes or decorative features, establish a clear plan for the project. Begin by identifying what is working in the current office and what needs improvement.
Consider the number of employees, the type of work they perform, the amount of time they spend in meetings and whether they require quiet areas for focused tasks.
Think about how often clients visit and whether the office needs private consultation rooms, training facilities or dedicated presentation spaces.
Next, assess the available premises. Accurate measurements and an understanding of existing services, entrances, windows and structural features can help determine what is possible within the space.
It is also important to establish a realistic budget and timeline. The project budget should account for design, materials, joinery, furniture, installation and any necessary building or services work. The schedule should consider approvals, product availability and the time required to complete the fitout.
A clear project brief makes it easier to compare proposals, communicate expectations and make decisions throughout the process.
Designing an Office Layout That Supports Productivity
Office layout is one of the most important elements of a commercial fitout. The arrangement should reflect the way employees work rather than simply fitting as many desks as possible into the premises.
Open-plan work areas can support communication and make efficient use of available space. However, they should be balanced with suitable quiet areas and meeting rooms so employees can concentrate when necessary.
Businesses that handle confidential information may need private offices or enclosed consultation rooms. Teams that frequently collaborate may benefit from shared project tables and flexible meeting areas.
Walkways should be clear, and employees should be able to access desks, storage, meeting rooms and amenities without unnecessary obstacles. The layout should also account for accessibility and applicable safety requirements.
A thoughtful design can help create a natural flow between different parts of the workplace. Reception, workstations, meeting rooms and staff facilities should be positioned according to their functions and how frequently they are used.
Before finalising the layout, consider how the business may change over time. A flexible arrangement can make it easier to accommodate additional employees, new equipment or different working practices.
Reception Areas That Create a Strong First Impression
The reception area is often the first part of the office a visitor sees. Its design can help establish the character of the business and create a welcoming introduction to the workplace.
A suitable reception fitout may include a reception counter, comfortable seating, clear signage, appropriate lighting and space for visitors to wait. The counter should be positioned so visitors can identify where to go when they arrive.
Custom reception joinery can help create a coordinated appearance and provide storage for documents, equipment and everyday office items.
The design should balance presentation with practical use, ensuring staff have enough working space and convenient access to essential resources.
Material choices and finishes should complement the company's branding and the wider office design. A clean, consistent palette can create a professional environment without requiring unnecessary decorative features.
Reception planning should also consider visitor movement, accessibility and privacy. The area needs to work efficiently for staff while making visitors feel comfortable and welcome.
Meeting Rooms and Collaboration Spaces
Meeting rooms are an essential consideration for many commercial office fitouts. Businesses may need spaces for client presentations, internal discussions, interviews, training sessions or confidential conversations.
The number and size of meeting rooms should reflect how frequently they are used and the typical number of participants. A large boardroom may be suitable for formal presentations, while smaller rooms can accommodate quick discussions and private calls.
Furniture, lighting, power access and technology should be considered together.
Meeting rooms may require suitable tables, comfortable seating, screens, video conferencing equipment and convenient access to power and data connections.
Acoustic privacy is another important factor. Where sensitive conversations take place, the room design and construction should be appropriate for the required level of confidentiality.
Not every discussion needs a formal meeting room. Informal collaboration areas can provide convenient spaces for short conversations without disrupting employees working at their desks.
Combining different types of meeting and collaboration spaces can help businesses support a wider range of activities.
Read: Brand Identity in Corporate Interior Design for a Strong Business
Lighting, Ventilation and Workplace Comfort
Workplace comfort should be considered early in the fitout process. Lighting, temperature, ventilation, acoustics and furniture all contribute to the daily experience of employees.
Natural light can help create a pleasant working environment, so the layout should consider windows and avoid unnecessarily blocking available daylight. Artificial lighting should provide suitable illumination for computer work, reading, meetings and other office tasks.
Poor lighting can create glare or make certain areas uncomfortable to use. The position of workstations, screens and light fittings should therefore be considered together.
Ventilation and temperature control are also important. Businesses should review existing building services and determine whether the planned layout will work with the available systems.
Any proposed changes to mechanical or electrical services should be assessed by appropriately qualified professionals.
Acoustic planning can help reduce distractions, especially in open-plan offices. Depending on the space, suitable partitions, enclosed rooms and sound-absorbing finishes may help manage noise.
Addressing these factors during planning can be more practical than attempting to correct problems after the office is occupied.
Custom Joinery and Smart Storage Solutions
Storage is often overlooked when businesses focus on desks, meeting rooms and decorative finishes. However, inadequate storage can lead to clutter, inefficient use of space and difficulties maintaining an organised workplace.
Custom joinery can provide storage designed around the dimensions and requirements of the office.
Built-in cabinets, reception counters, shelving and work surfaces can be planned to suit specific areas and accommodate the equipment employees use every day.
For example, a professional services office may need secure document storage and organised workstations.
A creative business may require shelving for samples, materials or equipment. A reception area may benefit from integrated storage that keeps everyday items out of sight.
Ready-made storage units can also be useful where standard dimensions meet the business's requirements. The most suitable choice depends on the available space, budget and type of items that need to be stored.
A combination of custom joinery and standard furniture can provide a practical balance. The key is to include storage in the initial design instead of treating it as an afterthought.
Choosing Materials and Finishes for a Professional Office
The materials selected for an office fitout influence the appearance, maintenance requirements and long-term usability of the space.
Workstations, reception counters, cabinetry, flooring and wall finishes should be suitable for their intended use.
High-contact surfaces may need durable finishes that are easy to clean, while meeting rooms may require materials selected to complement the company's visual identity.
A coordinated colour palette can help the office feel consistent from reception through to work areas and meeting rooms. Branding can be incorporated through signage, colours, selected feature walls and carefully chosen design details.
However, appearance should not come at the expense of functionality. Materials should be considered in terms of durability, cleaning, maintenance and suitability for the workplace.
It is also helpful to think about the overall design rather than selecting each finish separately. Reviewing material samples together can make it easier to see whether colours, textures and surfaces work well with the lighting and furniture.
Planning a Small Office Fitout in Melbourne
Small offices need careful planning because every design choice affects the space available for work. Oversized desks, unnecessary partitions and poorly positioned storage can make a compact office feel crowded.
A small office fitout should begin with the essential functions the business needs. Identify the number of workstations, meeting facilities, storage requirements and any private areas that cannot be omitted.
Where suitable, wall-mounted storage and integrated joinery can help keep the floor area clear. Multi-purpose meeting spaces may be useful for businesses that do not need a dedicated room for every activity.
Light finishes and a coordinated design can help create a more open appearance, but the layout must still provide practical access and comfortable working conditions.
Businesses should also consider whether some employees work remotely or spend significant time away from their desks. Understanding actual usage can help determine the appropriate number and arrangement of workstations.
The objective is to make the available area work efficiently without sacrificing comfort, accessibility or the needs of the team.
Commercial Office Fitout Costs: What Should Businesses Consider?
The cost of a commercial office fitout depends on several factors, including the size of the premises, design complexity, materials, joinery, furniture, building services and installation requirements.
A project that mainly involves furniture and cosmetic improvements will have different requirements from one involving new partitions, custom cabinetry, electrical changes or significant alterations to the existing space.
Businesses should define their priorities before requesting quotations. Essential requirements may include workstations, meeting rooms, reception facilities, storage and necessary services. Additional design features can then be assessed against the available budget.
When comparing quotations, check the scope of work and confirm what is included. Design, supply, manufacturing, delivery, installation and finishing work may be treated differently across proposals.
It is also important to understand any exclusions, assumptions or potential additional costs. Where appropriate, allow a contingency for unforeseen conditions discovered during renovation.
The lowest initial quotation is not necessarily the best value. A proposal should be assessed according to its suitability, quality, completeness and ability to meet the project's requirements.
Minimising Disruption During an Office Fitout
Office renovations can affect employees, customers and daily operations, particularly when work takes place in an occupied building.
Where possible, businesses should plan the fitout schedule around operational requirements. Some projects may be completed in stages, while others may require temporary relocation or a period when certain areas cannot be used.
Clear communication is important. Employees should understand the expected schedule, any temporary changes to access and how the work may affect their activities.
The project team should also coordinate deliveries, installation and access arrangements with the building management where necessary. Site conditions, safety requirements and the availability of contractors can all affect the schedule.
For businesses moving into a new premises, the fitout plan should account for furniture installation, equipment setup, data connections and other preparations required before employees can begin working.
A realistic schedule and clear responsibilities can help reduce confusion and make the transition more manageable.
Compliance and Approvals Before Construction
Before beginning a commercial office fitout, businesses should establish whether the proposed work requires permits, approvals or specialist assessments.
Requirements depend on the building, the type of alterations being undertaken and the relevant regulations. Changes involving partitions, building services, fire safety provisions or accessibility may need particular attention.
Businesses should consult the relevant local council, building professionals and appropriately qualified trades where necessary. Building management may also have requirements for contractor access, work hours, deliveries and protection of shared areas.
These matters should be addressed during the planning stage rather than left until construction is ready to begin.
A suitable project plan should identify which approvals may be needed, who is responsible for obtaining them and how they affect the proposed timeline.
Taking these steps helps businesses make informed decisions before committing to construction work.
Why Choose MEA Shopfitting for Your Office Fitout?
Planning a commercial office fitout involves coordinating design, joinery, materials, layout and practical construction requirements. Businesses benefit from considering how these elements work together to create a functional and professional environment.
MEA Shopfitting provides commercial shopfitting and fitout solutions for offices, retail spaces, hospitality venues, healthcare environments and other commercial premises. The company's approach focuses on quality craftsmanship, practical design and solutions tailored to each client's needs.
Whether you are planning a small office fitout, renovating an established workplace or preparing a new commercial premises, understanding your requirements is the first step towards a successful project.
MEA Shopfitting serves Melbourne, Victoria and surrounding areas, including Geelong, Ballarat, Bendigo, Melton, Officer, Seymour, Somerville and Moe.
If your business is preparing for an office renovation or new fitout, contact MEA Shopfitting to discuss the requirements of your space and explore suitable commercial fitout solutions.
Conclusion
A well-planned commercial office fitout can help businesses create a workplace that supports productivity, reflects their brand and makes efficient use of the available space.
From reception areas and meeting rooms to lighting, storage, joinery and workstations, every element should be selected according to how the business operates. Careful planning can also help manage costs, reduce disruption and identify potential approval requirements before work begins.
The best office fitout is not necessarily the most elaborate one. It is the design that meets the needs of employees, supports business operations and remains practical as the company evolves.
For businesses planning commercial office fitouts in Melbourne, MEA Shopfitting offers tailored commercial fitout solutions across Melbourne, Victoria and surrounding areas.