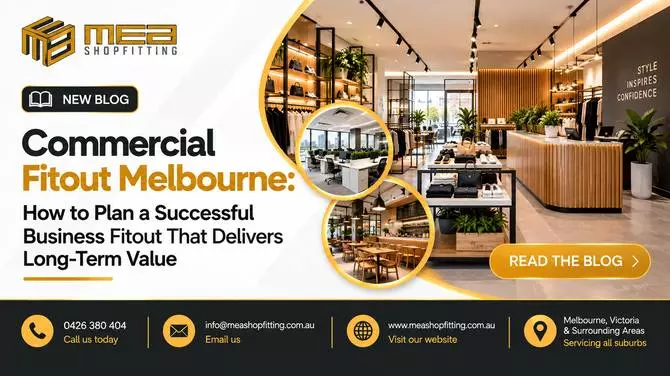
Commercial Fitout Melbourne vs Office Renovation: Which Is the Better Investment for Your Business?
A commercial space should do more than provide a place for employees to work or customers to visit. It should support daily operations, reflect the business's identity, and make the best possible use of the available space.
However, as businesses grow and requirements change, existing premises may no longer meet their needs. Business owners often face an important decision: should they invest in a complete commercial fitout or renovate their existing interior?
For businesses searching for Commercial Fitout Melbourne services, understanding the difference between a fitout and an office renovation can help them choose an approach that suits their goals, budget, and long-term plans.
Although both options can improve a commercial property, they serve different purposes and involve different levels of work.
MEA Shopfitting provides commercial fitout and shopfitting solutions across Melbourne, Victoria, helping businesses develop functional, modern, and professionally presented commercial spaces.
Understanding Commercial Fitouts and Office Renovations
A commercial fitout generally involves developing or adapting an interior to suit a business's operational requirements.
Depending on the project, this may include space planning, custom joinery, counters, shelving, workstations, lighting coordination, construction, and other interior elements.
Fitouts are common when businesses move into new premises, open a retail store, establish an office, or significantly change how an existing space is used. The objective is to create an environment that supports the specific activities taking place within it.
An office renovation, on the other hand, often focuses on improving or updating an existing workplace. This may involve replacing flooring, refreshing walls, updating furniture, improving lighting, upgrading reception areas, or modifying selected sections of the interior.
The distinction is not always absolute. A renovation can include a substantial fitout, while a commercial fitout can involve upgrading an existing property. The right approach depends on the condition of the premises and the extent of the changes required.
1. Assess Your Business's Current Requirements
Before deciding between a commercial fitout and an office renovation, consider what is and is not working in your existing environment.
If the workplace has a functional layout but looks outdated, a renovation may be sufficient. Replacing worn finishes, updating furniture, improving lighting, and refreshing the reception area could make a noticeable difference without requiring major changes to the space.
However, if employees are struggling with crowded workstations, limited meeting rooms, insufficient storage, or an inefficient layout, more comprehensive fitout work may be appropriate.
Retail and hospitality businesses may face different challenges. A retail store might need new product displays, a redesigned checkout area, or better customer circulation. A café may require changes to its service counter, storage, or staff workflow.
The first step is to identify the problems that need to be solved. This prevents businesses from spending money on cosmetic improvements when more significant functional changes are required.
2. Compare the Costs and Budget Requirements
Budget is often one of the most important considerations when planning a commercial property upgrade.
The total investment depends on the size of the premises, existing conditions, design complexity, material choices, construction requirements, and the services involved.
An office renovation may be more economical when the existing layout and building services are suitable and only selected improvements are needed. Retaining functional elements can help limit unnecessary expenditure.
A commercial fitout may require a larger initial investment when the space needs substantial reconfiguration, new joinery, additional work areas, or changes to support a different business operation.
However, the cheapest initial option is not necessarily the best long-term investment. A cosmetic renovation may fail to resolve an inefficient layout, leading to further work later. Similarly, a comprehensive fitout may be unnecessary if the existing premises already meets most operational requirements.
Businesses should request detailed quotations that clarify the scope of work, materials, inclusions, exclusions, and potential additional costs. It is also sensible to maintain a contingency budget for unexpected issues that may arise during construction.
3. Consider How the Space Will Be Used
The purpose of the premises should guide the design and construction decisions.
An office may require individual workstations, collaborative areas, meeting rooms, reception facilities, and storage.
If these elements are already well arranged, a renovation could be enough to refresh the workplace. If the current layout restricts productivity or no longer supports the team, a more substantial fitout may be worthwhile.
Retail businesses need to consider product visibility, customer movement, display arrangements, checkout access, and storage. Updating paint and flooring will not necessarily solve problems caused by poorly positioned shelving or overcrowded displays.
Hospitality environments must account for customer seating, service efficiency, preparation areas, cleaning requirements, and staff movement. These factors can require more detailed planning than a simple cosmetic update.
MEA Shopfitting works across retail, hospitality, healthcare, office, and other commercial sectors. Understanding the intended use of a space helps determine which design features and construction elements deserve priority.
4. Decide Whether Your Layout Needs to Change
One of the most important differences between renovation work and a comprehensive fitout is the extent to which the existing layout needs to be altered.
If the current arrangement supports your business effectively, keeping it may be the most practical decision.
New finishes, updated furniture, improved lighting, and carefully selected design features can modernise the interior while retaining its existing structure.
If the layout creates daily problems, the project may need a more comprehensive approach. This could involve reorganising workstations, changing the position of counters, introducing custom storage, improving circulation routes, or developing new functional zones.
Custom joinery can be particularly useful when standard furniture does not suit the dimensions of the premises. Purpose-designed shelving, reception counters, cupboards, and work surfaces can help make better use of available space.
The goal should be to improve functionality rather than make changes simply for the sake of appearance. A well-planned layout can support smoother daily operations and create a more comfortable experience for staff and customers.
Read: Top Interior Fit-Out Companies in Dubai
5. Evaluate the Impact on Business Operations
Construction work can affect employees, customers, deliveries, and normal business activities. Before selecting an approach, consider how much disruption the project may create and how it can be managed.
A smaller renovation may allow work to be completed in stages, depending on the nature of the premises and the construction involved. For example, selected areas might be upgraded while other parts remain in use, provided the site can be operated safely.
A larger commercial fitout may require the premises to be temporarily closed or particular areas to be inaccessible during construction. This is especially important for businesses that depend on daily customer visits or uninterrupted workplace operations.
Planning the project schedule, confirming material availability, coordinating trades, and making design decisions early can help reduce avoidable delays.
Business owners should discuss realistic timeframes with their fitout provider and clarify how site access, safety, communication, and changes to the agreed scope will be managed.
6. Think About Your Brand and Customer Experience
A commercial interior is an extension of a business's identity. The design can influence how customers perceive the brand and how comfortable they feel within the space.
An office renovation may be enough to modernise an existing reception area, introduce a more consistent colour scheme, and replace worn finishes. These improvements can help create a more professional environment without completely redesigning the premises.
A commercial fitout can provide greater opportunities when the business needs a new identity or a significantly different customer experience. Retail displays, custom counters, lighting, materials, signage, and the overall layout can be planned together to create a cohesive environment.
For example, a retail business may want to make premium products more visible, while a hospitality venue may prioritise comfortable seating and a welcoming atmosphere. An office may need a reception area that reflects the organisation's professional standards.
Design decisions should always support the business's objectives. A visually impressive space is valuable, but it should also be practical to maintain and suitable for the activities carried out there.
7. Understand Compliance and Building Requirements
Before starting any commercial fitout or office renovation, businesses should establish which building, safety, accessibility, and approval requirements apply to their proposed work.
The requirements will depend on the property, its classification, the intended use, and the changes being made.
Work involving electrical systems, plumbing, fire safety, ventilation, access provisions, or structural elements may require appropriately qualified professionals and relevant approvals.
An office renovation should not be assumed to be exempt from compliance considerations simply because it involves an existing property. Likewise, a commercial fitout may require additional assessment if the premises are being used for a different purpose.
Discussing these matters early can help avoid unexpected changes and delays. A suitable project team can help identify the relevant requirements and clarify responsibilities, including any specialist work that must be completed by qualified tradespeople.
Why Choose MEA Shopfitting for Your Commercial Project?
Choosing the right provider can make the process of improving a commercial space more organised.
Businesses should look for a company that understands their operational requirements, communicates clearly, and can explain how the proposed work will address the project's objectives.
MEA Shopfitting provides commercial shopfitting and fitout services for businesses across Melbourne and surrounding Victorian areas. Its services include concept and design, custom joinery, construction, and project management, depending on the project's requirements.
Whether you are developing a new retail environment, upgrading an office, or improving a hospitality venue, the approach should reflect the condition of the premises, available budget, required timeframe, and intended use.
By considering the design and construction requirements together, businesses can make more informed decisions about which improvements are necessary and where their investment is likely to provide the greatest practical value.
MEA Shopfitting serves Melbourne and surrounding areas, including Geelong, Ballarat, Bendigo, Melton, Officer, Somerville, Moe, and Seymour.
Conclusion: Which Option Is Right for Your Business?
Choosing between a commercial fitout and an office renovation depends on the scale of the changes your business needs.
If the existing layout works well and the primary objective is to refresh the appearance of the premises, a renovation may be the more suitable option.
If the space needs substantial reconfiguration, new functional areas, custom joinery, or a different layout to support business operations, a more comprehensive commercial fitout may be appropriate.
The best decision begins with a clear assessment of your current challenges, future requirements, budget, and timeframe. Comparing these factors before construction starts can help you avoid unnecessary expenditure and develop a space that works for your business.
For professional Commercial Fitout Melbourne solutions, MEA Shopfitting helps businesses plan and develop commercial environments that combine functionality, quality workmanship, and professional presentation.