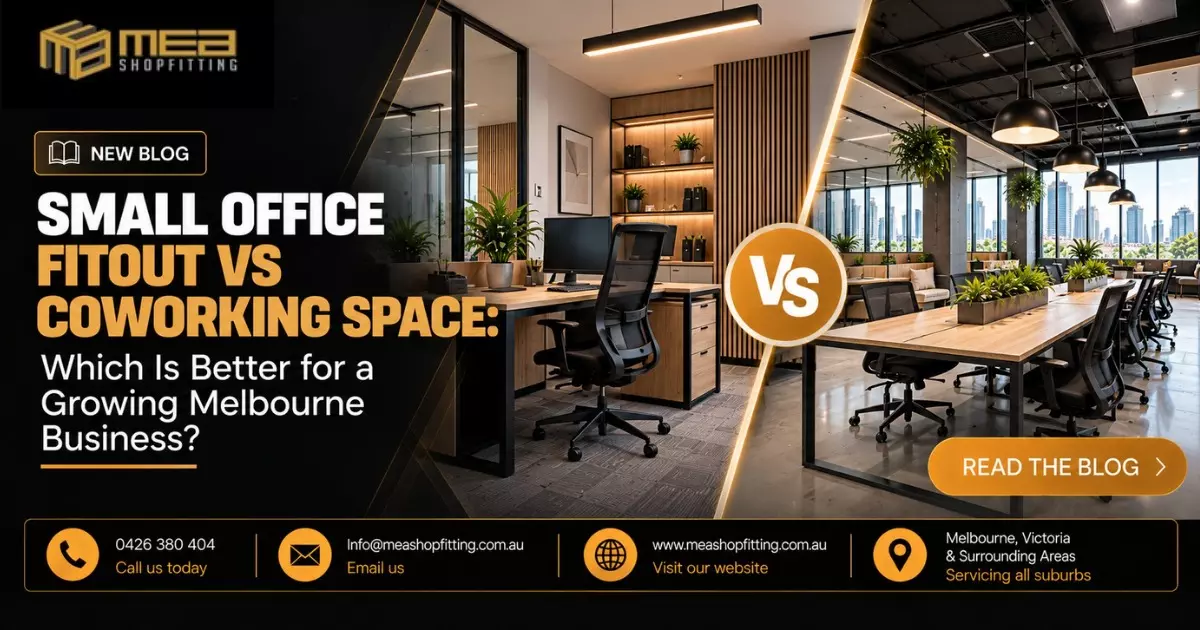
Commercial Fit Out Melbourne: How to Build a High-Performing Business Space From the Ground Up
A successful commercial space needs to do more than look impressive. It needs to support the people using it, represent the business professionally and make everyday operations as efficient as possible.
For Melbourne businesses, a well-planned commercial fit out can turn an empty tenancy or outdated premises into a functional environment designed around the way the business actually operates.
Whether the project involves a retail store, office, hospitality venue, healthcare premises, showroom or another commercial environment, the strongest results come from combining practical planning with thoughtful design.
Understanding the Purpose of a Commercial Fit Out
A commercial fit out involves preparing an interior space for a particular business use. Depending on the project, this can involve layouts, partitions, flooring, ceilings, lighting, joinery, counters, storage, finishes and other elements.
The exact scope varies from one business to another.
A retail store may prioritise customer flow and product presentation. An office may focus on workstations, meeting spaces and collaboration. A hospitality venue may need efficient movement between customer areas and service zones.
This is why commercial fit outs should be tailored to the individual business rather than relying on a standard template.
Begin With the Business, Not the Design
One common mistake is beginning with colours, furniture or decorative features before understanding how the space needs to function.
Before design decisions are made, consider:
- How customers will enter and move through the premises
- How employees will use the space
- What equipment is required
- How much storage is needed
- Which areas require privacy
- Where customer interaction will happen
- What needs to remain accessible
- How the business could change in the future
Once these requirements are understood, the design can be developed around the actual needs of the business.
Make Every Square Metre Useful
Commercial property in Melbourne can represent a significant business expense, so unused or poorly planned space can become costly.
A good layout makes the available floor area work harder.
This does not mean filling every corner with furniture or fixtures. Overcrowding can make a premises difficult to navigate and uncomfortable to use.
Instead, the objective is to create a balance between open areas, operational zones, storage, customer spaces and staff areas.
For smaller premises, this becomes particularly important.
Built-in storage, custom joinery and multifunctional areas can help businesses make better use of limited floor space.
Create a Clear Customer Journey
- For customer-facing businesses, the layout should help visitors understand what to do when they enter.
- A retail customer may need to browse products, locate particular categories, ask for assistance and complete a purchase.
- An office visitor may need to find reception, wait for an appointment and access a meeting room.
- A healthcare customer may need clear access to reception, waiting areas and consultation spaces.
- The fit-out design should support these journeys naturally.
- Clear circulation can improve the overall experience while reducing unnecessary congestion.
Invest in High-Impact Areas
A commercial fit out does not require premium materials in every part of the building.
Businesses can often achieve a strong visual result by identifying the areas that matter most.
These may include:
- The entrance: Creates the first impression.
- Reception or service counter: Provides a key customer interaction point.
- Feature wall: Can reinforce branding and create visual interest.
- Product displays: Important for retail presentation.
- Meeting rooms: Particularly important for professional businesses.
- Customer seating: Can influence comfort and perceived quality.
Strategic investment can help businesses achieve a polished result while keeping the overall project budget under control.
Read: Premium Commercial Destination in Sector 142 Noida
Custom Joinery for Better Commercial Spaces
- Custom joinery can be one of the most valuable elements of a commercial fit out.
- Instead of adapting the business to standard furniture sizes, joinery can be designed around the available space and specific requirements.
- This can include reception counters, retail displays, shelving, cabinets, workstations and storage.
- Custom joinery can also help create a consistent visual identity throughout the premises.
- Materials, colours, finishes and detailing can be selected to complement the brand while serving a practical purpose.
- For businesses looking for custom commercial joinery in Melbourne, careful planning can make the difference between ordinary storage and an integrated part of the overall design.
Lighting Should Be Planned Early
Lighting is often treated as a finishing detail, but it can have a major effect on a commercial environment.
The lighting requirements of a retail store will differ from those of an office or hospitality venue.
Businesses should consider general illumination, task lighting, feature lighting and areas where products, branding or architectural details need additional attention.
Lighting should also work with the layout rather than being positioned independently of it.
Planning it early allows it to be coordinated with ceilings, joinery, workstations and other elements.
Storage Is Part of the Design
Insufficient storage is one of the problems that can quickly affect an otherwise attractive commercial space.
When supplies, stock, documents or equipment have nowhere appropriate to go, they can end up in visible areas.
This can create clutter and reduce usable workspace.
Storage should therefore be considered from the beginning.
Depending on the business, this might involve wall-mounted storage, built-in cabinets, under-counter storage, back-of-house shelving or dedicated storage rooms.
The best solution will depend on what the business needs to store and how frequently those items are accessed.
Consider Staff Workflow
- A commercial fit out should work for employees as well as customers.
- Staff may perform the same tasks repeatedly throughout the day. Small inefficiencies in layout can therefore become significant over time.
- For example, if employees regularly need to walk across the premises to access stock or equipment, the layout may be creating unnecessary movement.
- Positioning workstations, storage and equipment logically can help improve workflow.
- This is especially important for retail, hospitality and other businesses where employees are constantly moving between different areas.
Choose Materials for Commercial Conditions
- Commercial environments can experience high levels of foot traffic and regular cleaning.
- The materials that look attractive at installation may not always be the most suitable for long-term use.
- Flooring, cabinetry, counters, wall finishes and other surfaces should be selected with durability and maintenance in mind.
- The right choice depends on the intended use of the premises, expected traffic and overall design requirements.
- A professional fit-out approach considers both appearance and long-term performance.
Think About Safety During Planning
- Safety should be incorporated into commercial design and construction rather than considered only after the project is complete.
- Clear circulation paths, suitable access, practical storage and appropriate positioning of fixtures can all contribute to a safer environment.
- The specific requirements will depend on the type of premises and work being undertaken.
- For commercial projects in Victoria, businesses should ensure that relevant building, workplace and other requirements are considered as part of the planning process.
Understand Approvals Before Work Begins
- Another important part of commercial fit-out planning is understanding what approvals may apply.
- Depending on the property and proposed work, businesses may need to consider planning or building requirements, landlord approval, lease conditions, heritage considerations or other restrictions.
- Business Victoria provides guidance on permits, zoning and approvals for businesses establishing or changing premises.
- Identifying these matters early can help prevent unexpected delays once construction has started.
Design for Future Growth
- A commercial space should support the business today while allowing reasonable flexibility for tomorrow.
- Your business may add employees, change its services, introduce new technology or expand its product range.
- A flexible layout can make future changes easier.
- For example, adaptable work areas, practical storage and multipurpose rooms may allow the business to change how it uses the premises without undertaking another major fit out immediately.
- Future-proofing is particularly valuable for businesses entering longer-term leases.
The Importance of Professional Project Coordination
- A commercial fit out involves multiple decisions and moving parts.
- Design, materials, joinery, construction, services, approvals and installation need to work together.
- Poor coordination can lead to delays, rework or unexpected costs.
- A professional shopfitting and fit-out team can help bring these elements together and maintain a clear process from planning through to completion.
- The exact approach will depend on the size and complexity of the project, but early coordination is generally valuable.
Why Melbourne Businesses Choose Professional Shopfitting
- Professional shopfitting is not simply about making a premises look attractive.
- It is about understanding how a commercial environment needs to operate and translating those requirements into a practical physical space.
- For Melbourne businesses, this can mean creating a retail store that encourages browsing, an office that supports productivity, a hospitality venue that improves workflow or a professional reception area that creates a strong first impression.
- The design should ultimately serve the business.
MEA Shopfitting: Commercial Fit-Out Solutions in Melbourne
MEA Shopfitting provides commercial shopfitting and fit-out solutions for businesses across Melbourne, Victoria and surrounding areas.
The company works across retail, hospitality, healthcare, office and other commercial environments, with a focus on practical layouts, professional presentation and solutions tailored to individual project requirements.
From custom joinery and shopfitting to broader commercial fit-out requirements, the aim is to help businesses transform their premises into functional and visually appealing spaces.
MEA Shopfitting services Melbourne, Bendigo, Ballarat, Somerville, Moe, Geelong, Officer, Melton, Seymour and surrounding areas.
Final Thoughts
A successful commercial fit out begins long before construction starts.
Understanding the business, planning the layout, considering customer and staff movement, choosing appropriate materials, incorporating storage and joinery, planning lighting and checking relevant requirements can all contribute to a stronger final result.
The best commercial spaces are not necessarily the most expensive ones. They are the spaces where design decisions have been made for a reason.
For businesses planning a commercial fit out in Melbourne, investing in careful planning and professional shopfitting can help create a premises that looks professional, works efficiently and supports the business for years to come.
Frequently Asked Questions
1. What is included in a commercial fit out?
Depending on the project, a commercial fit out may include layout planning, partitions, flooring, ceilings, lighting, joinery, counters, storage, finishes and other construction or installation work.
2. How do I plan a commercial fit out in Melbourne?
Start by identifying your business requirements, assessing the existing premises, establishing a realistic budget, developing the layout, checking relevant approvals and then coordinating construction and installation.
3. Is custom joinery worth it for a commercial business?
Custom joinery can be particularly useful when a business needs specific storage, display, reception or workspace solutions that standard furniture cannot provide efficiently.
4. How can I keep my commercial fit-out budget under control?
Prioritise essential functional requirements, invest strategically in high-impact areas, choose materials based on durability and avoid unnecessary design changes during construction.
5. Can a commercial fit out be designed for future business growth?
Yes. Flexible layouts, adaptable work areas, practical storage and multipurpose spaces can make it easier to adjust the premises as the business develops.