Cafe Shopfitting Melbourne: A Complete Guide to Designing a Functional and Attractive Café
Opening a café requires more than great coffee and a well-planned menu. The layout, interior design, customer seating, service counter, lighting, and kitchen workflow all contribute to the overall customer experience and daily operation of the business.
Professional cafe shopfitting in Melbourne helps transform an empty commercial tenancy or outdated hospitality space into a welcoming, functional café.
Whether you are opening a new coffee shop, renovating an existing café, or expanding your hospitality business, a carefully planned fitout can help you make better use of your available space.
From custom counters and display cabinets to flooring, lighting, storage, and kitchen areas, every element should support your business concept and operational requirements.
In this guide, MEA Shopfitting explains how to plan a café shopfitting project, manage your budget, select suitable materials, and prepare your premises for opening.
1. Define Your Café Concept Before Starting
The first step in a successful café fitout is understanding the type of café you want to operate.
A takeaway coffee shop has different space requirements from a café offering full table service, breakfast, and lunch. A specialty coffee venue may focus on its coffee preparation counter, while a neighbourhood café may prioritise comfortable seating and a welcoming atmosphere.
Before developing your design, consider:
- Your menu and style of service.
- Your target customers.
- Expected customer numbers during peak periods.
- The balance between takeaway and dine-in service.
- The number of seats you want to accommodate.
- Kitchen equipment and food preparation requirements.
- Storage needs and staff facilities.
- Your brand identity and preferred interior style.
These decisions help establish a practical design brief and reduce the likelihood of expensive changes later.
2. Plan an Efficient Café Layout
A café layout should support both customer comfort and efficient staff movement. Poorly arranged counters, tables, and equipment can create congestion during busy periods.
A well-planned layout considers how customers enter, order, pay, collect their food, find seating, and leave the premises.
Important areas include:
Customer entrance: Create a clear and welcoming entry point with suitable circulation space.
Ordering counter: Position the counter so customers can understand where to order without blocking entrances or walkways.
Coffee preparation area: Arrange the coffee machine, grinder, milk refrigeration, cups, and other essentials for an efficient workflow.
Food preparation area: Provide suitable work surfaces, equipment, washing facilities, and storage.
Dining area: Choose a seating arrangement that suits your café concept while allowing comfortable movement.
Storage: Allocate space for ingredients, takeaway packaging, cleaning supplies, and other operational items.
Collection point: If your café offers takeaway service, consider a separate collection area where practical to reduce queues.
The final layout should be based on the premises, equipment requirements, customer capacity, and applicable accessibility and safety requirements.
3. Understand Cafe Fitout Costs in Melbourne
One of the most important considerations for café owners is the total cost of the fitout.
There is no fixed price for every café because the budget depends on the size of the premises, the condition of the tenancy, the equipment required, material selections, and the amount of construction involved.
A simple refresh of an existing café may require less work than fitting out a vacant space with new plumbing, electrical installations, kitchen equipment, ventilation, counters, and finishes.
Your café fitout budget may include:
- Design and space planning.
- Site preparation and demolition.
- Flooring, painting, and wall finishes.
- Custom counters and joinery.
- Coffee equipment and refrigeration.
- Food preparation equipment.
- Electrical work and lighting.
- Plumbing and drainage.
- Exhaust and ventilation systems, where required.
- Tables, chairs, and decorative elements.
- Signage and display fixtures.
- Permits, inspections, and professional fees.
- Installation, cleaning, and final handover.
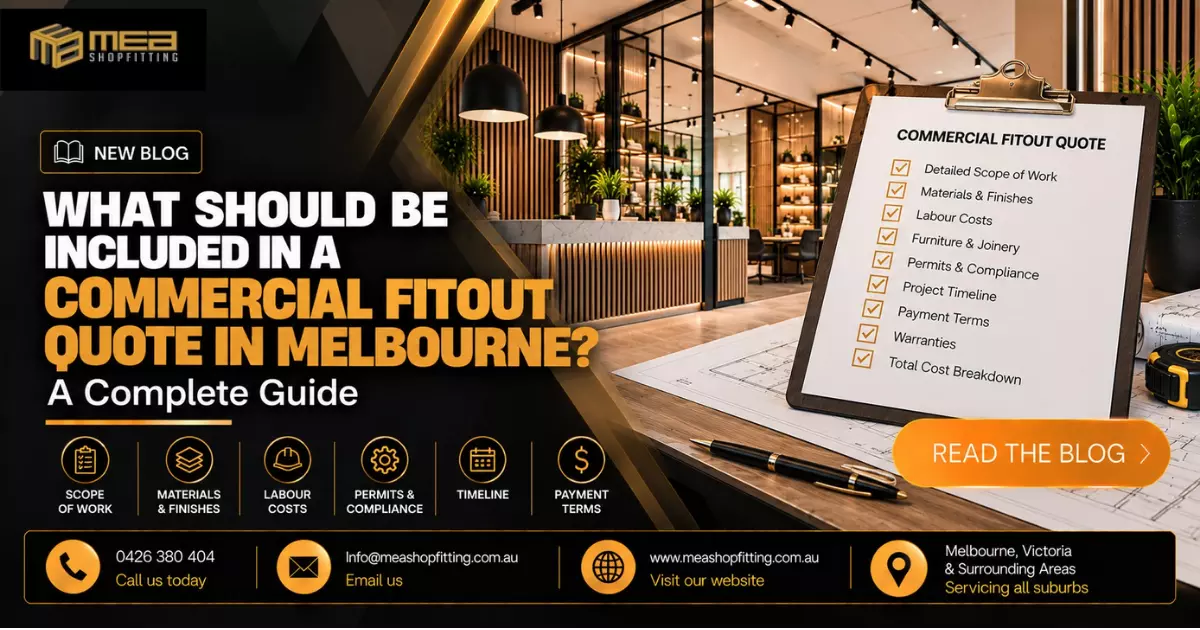
Ask your shopfitting contractor for an itemised quote that clearly identifies included work, exclusions, and possible additional costs.
It is also sensible to retain a contingency allowance for unexpected site conditions or approved variations.
Read: Exhibiting in Dresden? How to Build an Exhibition Stand That
4. Design a Practical Coffee Counter
The coffee counter is often the central feature of a café. It needs to look attractive while supporting fast, organised service.
Before finalising the counter design, consider how baristas will prepare drinks, handle orders, access ingredients, clean equipment, and interact with customers.
A practical coffee counter may need space for:
- Espresso machines and coffee grinders.
- Milk refrigeration and ingredient storage.
- Cups, lids, and takeaway packaging.
- Point-of-sale equipment.
- Food display cabinets.
- Handwashing and cleaning arrangements, where required.
- Waste and recycling facilities.
- Under-counter storage.
Custom joinery can help maximise the available space and create a counter that reflects your café's branding.
However, the design should also consider equipment dimensions, service connections, maintenance access, and staff workflow before fabrication begins.
5. Choose Durable Materials and Finishes
Cafés experience regular foot traffic, spills, frequent cleaning, and heavy daily use. Materials should be selected for their appearance, durability, maintenance requirements, and suitability for their intended location.
When selecting flooring, consider wear resistance, cleaning requirements, and appropriate slip resistance. Countertops should withstand frequent use and routine cleaning. Wall finishes should suit the operating environment and be easy to maintain.
Useful considerations include:
- Durability and expected lifespan.
- Resistance to moisture and staining.
- Ease of cleaning.
- Maintenance and replacement costs.
- Suitability for food preparation areas.
- Colour and design consistency.
- Installation costs and material availability.
You do not need to choose the most expensive materials to create an attractive café. The goal is to balance visual appeal with practical performance and your available budget.
6. Create the Right Café Atmosphere With Lighting
Lighting can influence the mood of a café and how customers perceive its interior.
Warm decorative lighting may suit a relaxed neighbourhood café, while brighter task lighting can support coffee preparation and food service. Many cafés benefit from combining general lighting, task lighting, and accent lighting.
Consider lighting for:
- Customer seating areas.
- The coffee counter.
- Food display cabinets.
- Menu boards and signage.
- Food preparation and cleaning areas.
- Entrances and circulation routes.
Natural light can also be an important design consideration. Where possible, position seating to make the most of suitable natural light without creating glare or uncomfortable conditions.
Lighting should be coordinated with the furniture layout, ceiling design, and electrical plan. Electrical work must be completed by appropriately licensed professionals.
7. Select Furniture That Matches Your Café
Furniture affects comfort, appearance, seating capacity, and the overall use of available space.
The right furniture depends on your café concept and the type of customers you want to accommodate.
For example, a compact takeaway café may benefit from a small number of stools and limited seating. A destination café may need a combination of two-person tables, larger tables, and comfortable seating arrangements.
When selecting furniture, consider:
- Comfort and suitability for the intended use.
- Durability under frequent daily use.
- Ease of cleaning.
- Available floor space.
- Accessibility and circulation.
- Flexibility for different group sizes.
- Consistency with your brand identity.
Avoid overcrowding the dining area simply to increase seating numbers. Customer comfort, safe circulation, and applicable requirements should remain priorities.
8. Plan Kitchen Equipment and Food Preparation Areas
The equipment required for your café depends on your menu and service model.
A coffee-focused business may need a compact preparation area, while a café serving cooked breakfasts and lunches may require a more extensive kitchen.
Plan the kitchen around the sequence of daily tasks, including food storage, preparation, cooking, washing, and service.
Consider:
- Refrigerators and freezers.
- Preparation benches.
- Cooking equipment.
- Dishwashing facilities.
- Handwashing facilities.
- Dry goods storage.
- Waste management.
- Plumbing and drainage.
- Electrical capacity.
- Ventilation and exhaust requirements.
Discuss equipment selections with suitable suppliers and qualified professionals. The design should account for dimensions, clearances, maintenance access, and service connections.
9. Improve Storage and Staff Workflow
Storage is easy to overlook when planning a café, but insufficient space can make daily operations more difficult.
Ingredients, takeaway packaging, cleaning products, spare equipment, and staff supplies all need appropriate storage arrangements.
A well-planned café fitout can incorporate:
- Shelving for dry goods.
- Cabinets beneath counters.
- Dedicated packaging storage.
- Refrigerated storage.
- Organised cleaning supply areas.
- Storage for small appliances.
- Space for waste and recycling.
The aim is to keep frequently used items accessible without cluttering work surfaces or customer-facing areas.
Good workflow planning can also reduce unnecessary staff movement and help the café operate more efficiently during busy periods.
10. Understand Approvals and Food Business Requirements
Before commencing a café fitout in Melbourne, investigate the requirements that apply to the premises and your proposed business.
Depending on the project, you may need to consider food business registration or notification, building permits, planning permissions, landlord approval, accessibility, fire safety, and other requirements.
In Victoria, food businesses generally need to contact their local council to determine the applicable registration or notification requirements under the food safety framework. Requirements depend on the business activities and other relevant circumstances.
Other matters may include:
- Whether the premises can be used for your intended café operation.
- Building classification and occupancy requirements.
- Plumbing and drainage.
- Kitchen ventilation and exhaust.
- Electrical and gas installations.
- Fire safety and emergency exits.
- Accessible entrances and facilities.
- Outdoor seating permissions, if applicable.
- Signage approvals.
- Liquor licensing, if alcohol will be served.
Do not assume that an existing hospitality tenancy automatically has approval for every proposed alteration or business activity.
Confirm the relevant requirements with the local council, landlord, building surveyor, and qualified professionals before construction starts.
11. Establish a Realistic Café Fitout Timeline
Opening a café involves several stages, and delays in one area can affect the entire project.
A typical fitout may involve site assessment, design, quotation, approvals, material ordering, construction, equipment installation, inspections, and final handover.
The schedule depends on the condition of the premises, project complexity, supplier lead times, and approval requirements.
To manage your timeline:
- Finalise the café concept and menu requirements.
- Confirm the layout and major equipment selections.
- Prepare a detailed project scope and budget.
- Identify required approvals early.
- Coordinate material and equipment deliveries.
- Schedule construction and specialist trades.
- Allow time for testing and inspections.
- Prepare for cleaning, stock deliveries, and staff training.
Avoid committing to a fixed opening date until you understand the likely construction schedule and approval process.
12. Make Your Café Design Reflect Your Brand
- A café's interior can help communicate its identity before a customer places an order.
- Your brand can be reflected in the counter design, colour palette, furniture, lighting, signage, wall finishes, and display arrangements.
- A minimalist coffee shop may use simple finishes and clean lines, while a family café may focus on comfortable seating and a welcoming atmosphere.
- Consistency is important. The interior should complement your logo, menu design, packaging, and other customer-facing materials.
- A cohesive design can create a more recognisable business environment without requiring expensive decorative features throughout the premises.
13. Compare Café Shopfitting Quotes
Before selecting a contractor, compare quotations that are based on the same project requirements.
Different quotes may include different materials, installation work, services, or exclusions. A lower initial price may not represent the best overall value if essential tasks are missing.
Review whether the quotation covers:
- Design and layout requirements.
- Demolition and site preparation.
- Materials and finishes.
- Custom joinery and counters.
- Electrical and plumbing work.
- Kitchen installation.
- Flooring and painting.
- Relevant approval-related responsibilities.
- Project coordination and timeline.
- Payment terms and variations.
- Applicable insurance and warranty arrangements.
Ask for clarification on unclear items and ensure any changes are documented before additional work proceeds.
14. Choose the Right Cafe Shopfitting Contractor in Melbourne
Your contractor plays an important role in coordinating the fitout and helping the project progress according to the agreed scope.
When comparing café shopfitters in Melbourne, look for relevant hospitality experience, examples of completed projects, clear communication, and a transparent approach to costs.
Ask potential contractors:
- Have you completed similar café or hospitality fitouts?
- What is included in the quotation?
- Who coordinates the different trades?
- How are unexpected site conditions handled?
- What is the estimated project timeline?
- How are variations approved and priced?
- What insurance and warranty arrangements apply?
- What documents will be provided at handover?
Choosing a contractor based on experience, clarity, and suitability for your project can help reduce misunderstandings during construction.
MEA Shopfitting provides shopfitting and commercial fitout solutions for businesses in Melbourne and surrounding suburbs. Discussing your premises, budget, and requirements early can help establish a practical scope for your café project.
15. Prepare for Final Inspection and Opening
Before opening your café, inspect the completed work and confirm that the premises are ready for their intended use.
Your handover checklist should include:
- Checking counters, joinery, flooring, and finishes.
- Testing lighting and electrical installations.
- Confirming plumbing and drainage function correctly.
- Checking installed kitchen and coffee equipment.
- Inspecting doors, fixtures, and customer pathways.
- Confirming agreed defects have been addressed.
- Collecting applicable certificates and warranties.
- Confirming required approvals and inspections.
- Completing final cleaning.
- Organising equipment, ingredients, and supplies.
You should also prepare staff training and operational procedures before the first day of trading.
A well-organised handover helps identify outstanding issues before they affect customers or business operations.
Common Café Shopfitting Mistakes to Avoid
Poor planning can increase costs and create operational problems after opening.
Avoid these common mistakes:
- Starting construction before finalising the layout.
- Underestimating kitchen and coffee equipment requirements.
- Ignoring storage and staff workflow.
- Selecting materials based only on appearance.
- Overcrowding the seating area.
- Overlooking ventilation and building services.
- Delaying approval checks.
- Choosing a contractor based only on price.
- Making frequent changes during construction.
- Failing to allow time for inspections and handover.
Careful preparation and clear communication can help you avoid many of these issues.
Why Choose MEA Shopfitting for Your Café Fitout?
MEA Shopfitting supports businesses seeking shopfitting and commercial fitout solutions in Melbourne.
Whether you are opening a new café, updating an existing coffee shop, or improving the layout of a hospitality space, your project should begin with a clear understanding of your business requirements.
A well-planned fitout can bring together counters, joinery, display fixtures, finishes, and practical layouts to support the way your café operates.
Contact MEA Shopfitting to discuss your café shopfitting requirements and request a quote tailored to your premises.