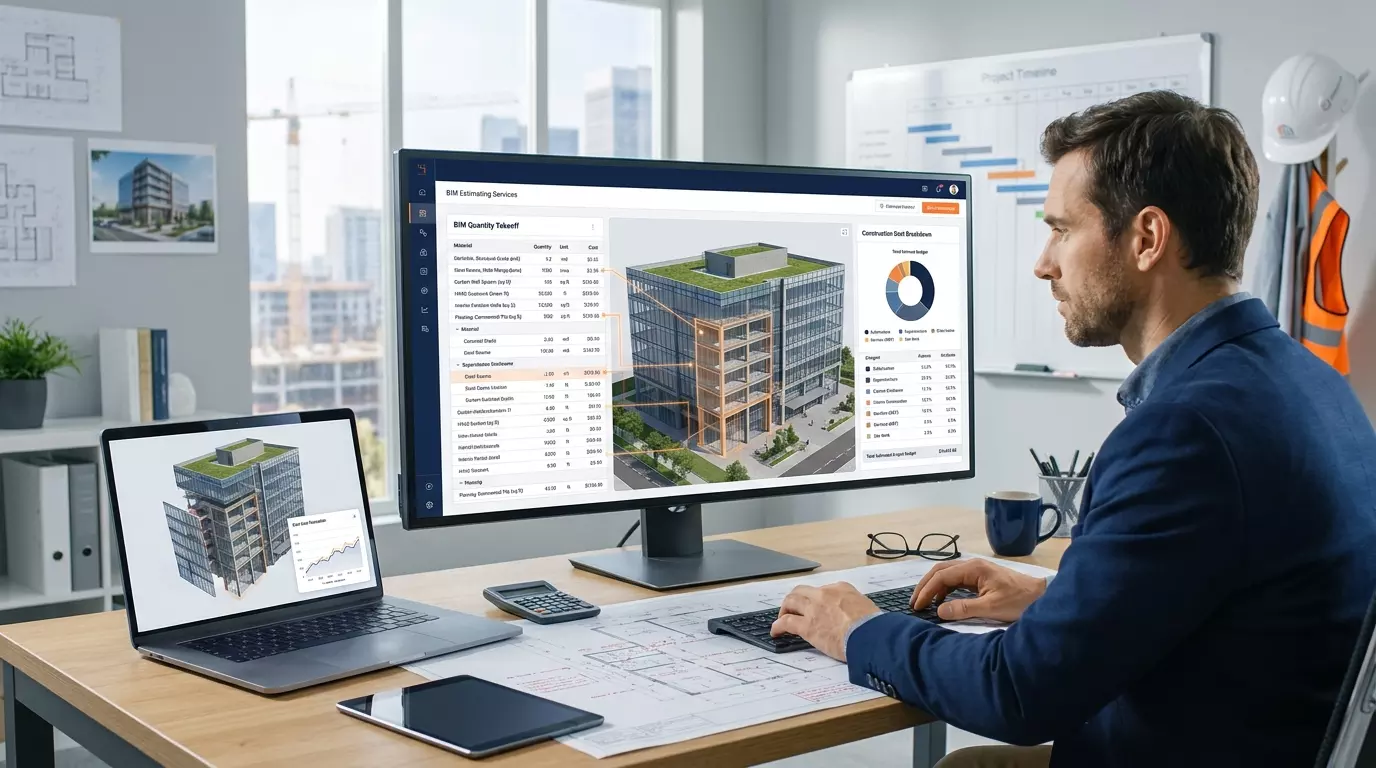
BIM Estimating Services US: How 5D BIM Improves Cost Planning
Construction drawings can contain thousands of building components. Measuring every wall, column, pipe, and structural element takes time, especially when design changes require estimators to review the same work again.
Building Information Modeling (BIM) offers another way to organize construction information and connect quantities with project costs.
Professional BIM estimating services US contractors use can support quantity extraction, cost analysis, and design coordination.
By combining model information with estimating expertise, construction teams can evaluate quantities and understand how design decisions may affect project budgets.
What Are BIM Estimating Services?
BIM estimating uses information from digital building models to support quantity takeoffs and construction cost calculations.
Unlike conventional 2D drawings, a BIM model can contain three-dimensional geometry and information about building elements, including dimensions, materials, and component properties.
Professional BIM cost estimating services use relevant model data to develop measurable quantities and organize construction expenses.
Depending on the model's completeness, estimators may extract quantities for concrete, structural steel, walls, floors, piping, ductwork, and other modeled components.
However, not every BIM model contains enough information for a complete estimate. Missing properties, installation details, and project requirements must be reviewed separately.
Understanding the Role of 5D BIM in Construction
Building Information Modeling supports several types of project information.
3D BIM represents the building's physical geometry. 4D BIM connects model information with construction schedules, while 5D BIM incorporates cost information into the modeling and estimating process.
Through BIM cost estimation, construction teams can associate measured building elements with relevant cost items.
For example, changing a modeled concrete slab's dimensions may affect its calculated volume. That quantity change can then inform a revised cost calculation when the estimating system and cost data are properly connected.
According to Autodesk's explanation of five-dimensional modeling, 5D BIM connects cost information with building model elements to support construction cost evaluation.
This approach can improve visibility into design-related cost changes, although quantities and pricing still require professional verification.
How BIM Quantity Takeoffs Are Prepared
A reliable BIM-based estimate starts with understanding the model and its intended purpose.
Reviewing Model Quality and Completeness
Estimators assess the available geometry, element classifications, model properties, and level of development.
A model created primarily for visual presentation may not provide the details needed for reliable material measurements.
Unmodeled components and incomplete assemblies should be identified before quantities are finalized.
Extracting Relevant Construction Quantities
Quantities may be obtained from properly modeled elements according to the project scope.
Examples include:
- Concrete volumes for foundations, walls, and slabs.
- Structural steel quantities for beams and columns.
- Wall and floor areas for architectural finishes.
- Ductwork dimensions and mechanical equipment counts.
- Plumbing pipe lengths and fixture quantities.
- Electrical equipment and modeled distribution components.
These measurements may require additional calculations, especially when construction details are not fully represented.
Connecting Quantities With Cost Information
After quantity verification, estimators apply appropriate material, labor, equipment, and subcontractor rates.
Project location, construction methods, installation conditions, and applicable specifications can affect these calculations.
The resulting estimate should identify assumptions and distinguish model-derived quantities from manually measured or estimated items.
Read:Top Concrete Contractors NYC for Every Project
BIM Estimating Versus Traditional 2D Takeoffs
Traditional estimating relies on measuring quantities from drawings and interpreting construction specifications.
BIM estimating can use information embedded in building models, potentially reducing repeated measurements when suitable model data is available.
However, BIM does not automatically eliminate manual takeoffs.
A project may contain detailed architectural models but incomplete mechanical or electrical models. In such cases, estimators may need to supplement model quantities with measurements from 2D drawings.
Experienced estimators understand when model-based measurement is appropriate and when traditional construction takeoff services are needed to complete the scope.
The strongest approach is often a combination of model review, drawing interpretation, and quantity verification.
Why Model Quality Matters More Than Automation
Automated quantity extraction can produce incorrect results if the underlying model contains errors.
For example, duplicated elements may lead to double-counting. Missing wall layers can affect material quantities, while improperly classified components may appear in the wrong estimate category.
Another issue involves model revisions. When design changes occur, estimators must determine which quantities were modified and whether associated cost items require adjustment.
Professional BIM estimating services should therefore include checks for model completeness, element classification, measurement consistency, and coordination with construction specifications.
Reliable BIM cost estimation depends on both the quality of the digital information and the judgment of the estimator reviewing it.
Which Construction Projects Benefit From BIM Estimating?
BIM-based estimating can be particularly useful for projects involving complex building systems, repeated design changes, or coordinated architectural and engineering models.
Examples include commercial offices, multifamily developments, hospitals, educational buildings, and industrial facilities.
For general contractors, model-based quantities can help organize work across multiple construction divisions.
Subcontractors may use relevant model information to understand their individual trade scope.
Developers and project managers can also use BIM-supported cost information to evaluate design alternatives during project development.
The actual benefit depends on the available model information and the project's estimating requirements.
What to Check Before Hiring a BIM Estimating Provider
Before selecting a provider, contractors should ask which model formats are accepted and how missing information is handled.
Confirm whether the required service includes model-based quantity extraction, cost estimating, model coordination, or a combination of these activities.
BIM consultant services and BIM estimating are related but not identical. A consultant may support model management and coordination, while an estimator focuses on quantities and project costs.
Review sample deliverables, quality-control methods, revision procedures, and experience with the relevant construction trades.
Get BIM Estimating Support From All State Estimation
All State Estimation provides construction estimating and quantity takeoff support for residential, commercial, and industrial projects across the United States.
For projects involving BIM information, our team can discuss available model files, drawings, estimating requirements, and the appropriate scope of work before proceeding.
Need an estimate for a BIM-based construction project? Contact All State Estimation to review your project documents and discuss the estimating deliverables you need.