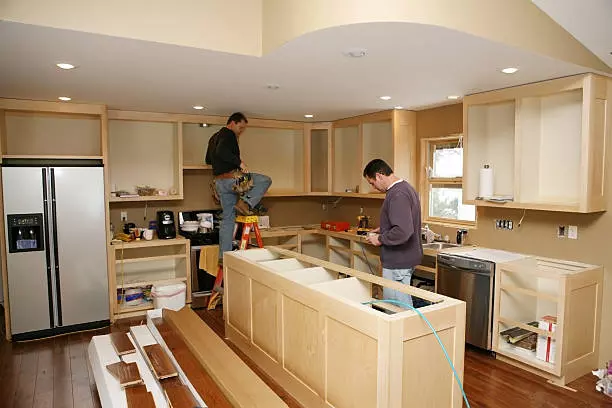
8 Issues to Check Before Removing Cabinets and Finishes
A kitchen demolition can expose conditions hidden for years. Before cabinets, backsplashes, flooring, or wall finishes come out, a Kitchen Remodeling Contractor in Williston, ND should review what sits behind and beneath them.
Plumbing routes, wiring, wall framing, moisture damage, and floor transitions can affect the demolition plan. Early checks can prevent an unplanned repair.
1. Water Lines Behind the Cabinets
Kitchen cabinets can conceal supply lines, drainpipes, shutoff valves, and aging connections. The sink base deserves particular attention because a slow leak may damage both the cabinet and the subfloor.
Before demolition, water supplies should be identified and shut off at the proper valves. Drain connections should also be located so removal does not crack a brittle fitting. Moving a sink or dishwasher may require new utility locations.
2. Electrical Wiring and Junctions
Cabinet removal may expose wiring installed around the original kitchen layout. Receptacles can sit in backsplash areas, while cables may pass through cabinet backs or terminate at hidden junction boxes.
The electrical plan should account for existing circuits and new appliance locations. A range hood, dishwasher, microwave, refrigerator, and countertop receptacles may have specific circuit or placement requirements under applicable codes.
Questionable wiring should be traced rather than cut. Older kitchens can contain several generations of electrical work.
3. Wall Framing and Cabinet Support
Upper cabinets are typically attached to wall framing or blocking. Removing them can reveal damaged studs, previous openings, poor repairs, or missing support.
The condition matters when the new design changes cabinet heights or adds heavier storage. New attachment points should be established before the wall is closed. Walls can also conceal ductwork and plumbing chases.
Read: What Is the Cost of Home Renovation in Canada? A
4. Moisture Damage Below the Finishes
Water damage often develops behind a sink cabinet, dishwasher, refrigerator, or exterior wall. The visible finish can remain intact while the material underneath deteriorates.
During removal, the subfloor and wall materials should be checked for staining, swelling, soft spots, and elevated moisture. A persistent leak needs its source identified before damaged materials are covered again.
Slow plumbing leaks can cause extensive damage without producing an obvious ceiling stain. Cabinet removal services in Williston, ND can help when demolition requires careful separation of materials that are staying in place.
5. Flooring Under the Cabinet Footprint
Some kitchens have flooring installed before cabinets, while others have cabinets set directly on the subfloor with finish flooring installed around them.
That difference affects demolition and replacement flooring. Removing cabinets from tile, sheet vinyl, hardwood, or laminate can leave gaps, damaged edges, or height differences.
The existing cabinet footprint should be compared with the proposed layout. If the new cabinets have different dimensions, floor repairs may be needed before installation. Kitchen renovation services in Williston, ND can account for these transitions during project planning.
6. Backsplash, Drywall, and Finish Layers
A backsplash can be difficult to remove cleanly. Tile may be bonded to drywall, cement board, plaster, or another substrate. Aggressive removal can damage the wall beyond the original backsplash area.
Older walls may contain adhesive residue and previous patches. If the new backsplash covers less area, exposed sections may require surface preparation.
The intended backsplash height should be decided before demolition so wall repairs can be included in the work.
7. Appliance Connections and Ventilation
Appliances create hidden constraints around the cabinet layout. A dishwasher needs water, drainage, and electrical service. A gas range requires a suitable gas connection, while a range hood may need electrical service and a duct route.
Replacement appliances should be selected and measured before final cabinet dimensions are confirmed. A different hood can require changes inside an upper cabinet or wall.
Ventilation deserves attention when the hood location changes because an existing duct may not align with the new arrangement.
8. Hazardous or Problematic Materials
Older finishes may contain materials requiring special handling. Depending on the property's age and renovation history, painted surfaces may contain lead-based paint, while some older flooring, adhesives, or other materials may contain asbestos.
Potentially hazardous materials should not be judged by appearance alone. Testing by a qualified professional may be appropriate before suspect materials are disturbed, and disposal requirements can affect the schedule.
A pre-demolition review allows WBP CONTRACTING LLC to identify areas that may need additional inspection before removal begins.
Pre-Demolition Site Assessment
Cabinet removal should follow the proposed kitchen layout. Flooring, trim, appliances, and nearby finishes that will remain need protection during demolition.
Before work begins, the site review should establish:
- Utility locations and shutoff access
- Cabinet attachment points
- Wall and subfloor condition
- Appliance dimensions and connections
- Disposal requirements
The review should occur before cabinets are ordered or extensive demolition is scheduled.
Existing Conditions in the Plan
Removing cabinets provides access to areas that are normally hidden. A damaged subfloor beside a dishwasher, an incorrectly routed drain, or wiring that does not match the appliance plan can affect the next phase.
Those conditions are easier to address while the kitchen is open. Cabinet installation services in Williston, ND should be coordinated with verified wall, floor, and utility conditions so replacement cabinets fit the actual space.
FAQs About Cabinet and Finish Removal
Can countertops always be saved during cabinet removal?
No. Reuse depends on the countertop material, fastening method, cabinet layout, and condition. Stone and solid-surface countertops can crack if they are forced or inadequately supported.
Should flooring be replaced before or after cabinets?
The sequence depends on the flooring material and cabinet design. Some floors extend beneath cabinets, while others are installed around them. Finished floor height should be considered before the sequence is chosen.
Does a backsplash have to be removed before cabinets?
Not always. The plan depends on where the backsplash meets the cabinets and whether the existing finish will remain. Removing only necessary sections can reduce wall damage.
What happens if a hidden leak is found during demolition?
The source should be repaired first. Wet or deteriorated materials may need removal and drying before new cabinets or finishes cover the area.
Can cabinet dimensions be changed after demolition?
They can, but changes after ordering or fabrication may create delays and added costs. Field conditions should be verified before cabinet dimensions are finalized.
Is a pre-demolition inspection needed for every kitchen?
The level of inspection varies with the home's age, renovation history, layout changes, and visible condition. Kitchens with older finishes or multiple previous remodels generally warrant closer review.